9130 118 ST NW
Windsor Park (Edmonton), Edmonton, AB, T6G1T7
Listed by RE/MAX Excellence
$1,449,900
- 5 bedrooms
- 4 bathrooms
- 4 parking
- 3659 sq ft
Listed 20 days ago · MLS® E4511166
About this home
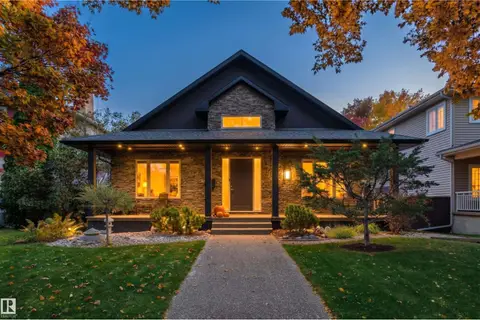
Tucked away on a quiet, tree-lined street in Windsor Park, this substantial residence offers over 3,600 SF of beautifully appointed living space with thoughtful design & attention to detail. A covered brick porch welcomes you inside. The open LR features skylights & abundant natural light, flowing into the spacious dining area. The chef’s kitchen pairs rich wood cabinetry, stylish backsplash, premium appliances, island seating & a bright nook. The family room creates an effortless indoor/outdoor connection with multiple sliding doors & a gas F/P. A private den with built-in bookcases & wood-burning F/P, plus a 4pc bath complete the main level. Upstairs, the serene primary retreat features a 3pc ensuite with walk-in shower & Custom WIC, plus two bedrooms & a 4pc bath. The finished basement adds two beds & a 4pc bath. Outside, the fully fenced yard offers a large patio, grassed area, garden beds, single attached garage & private driveway. Exceptional living in Windsor Park. Some photos are virtually staged. (id:66966)
Details
- Type
- Detached
- Size
- 3659 sq ft
- Basement
- Finished, Partial
- Garage
- Garage
- Neighbourhood
- Windsor Park (Edmonton)
- Municipality
- Edmonton
Interior
- Fireplace
- Wood
- Appliances
- Washer, Gas stove(s), Dishwasher, Dryer, Microwave, Freezer, Hood Fan, Window Coverings, Garage door opener, Garage door opener remote(s), Two Refrigerators
Heating, cooling and services
- Heating
- Forced air
Building and exterior
- Year built
- 1949
Parking
- Total parking
- 4
- Driveway and parking
- Attached Garage
Rooms
| Room | Level | Size | Features |
|---|---|---|---|
| Living room | Main level | 4.79 × 4.44 m (15'9" × 14'7") | |
| Dining room | Main level | 4.26 × 3.39 m (14' × 11'1") | |
| Kitchen | Main level | 5.45 × 3.8 m (17'11" × 12'6") | |
| Family room | Main level | 8.65 × 5.9 m (28'5" × 19'4") | |
| Den | Main level | 3.68 × 3.24 m (12'1" × 10'8") | |
| Primary Bedroom | Upper Level | 6.06 × 3.57 m (19'11" × 11'9") | |
| Bedroom 2 | Upper Level | 4.69 × 4 m (15'5" × 13'1") | |
| Bedroom 3 | Upper Level | 6.14 × 4.42 m (20'2" × 14'6") | |
| Bedroom 4 | Basement | 6.46 × 3.77 m (21'2" × 12'4") | |
| Breakfast | Main level | 2.77 × 1.91 m (9'1" × 6'3") | |
| Bedroom 5 | Basement | 3.76 × 3.75 m (12'4" × 12'4") | |
| Sunroom | Main level | 4.94 × 2.31 m (16'2" × 7'7") |
Location
Location is approximate. See nearby homes on the map
Listed by RE/MAX Excellence.

REALTOR®, REALTORS®, and the REALTOR® logo are certification marks that are owned by REALTOR® Canada Inc. and licensed exclusively to The Canadian Real Estate Association (CREA). These certification marks identify real estate professionals who are members of CREA and who must abide by CREA’s By-Laws, Rules, and the REALTOR® Code. The MLS® trademark and the MLS® logo are owned by CREA and identify the professional real estate services provided by members of CREA.
The information contained on this site is based in whole or in part on information that is provided by members of The Canadian Real Estate Association, who are responsible for its accuracy. CREA reproduces and distributes this information as a service for its members and assumes no responsibility for its accuracy.
Similar homes nearby
See more in Edmonton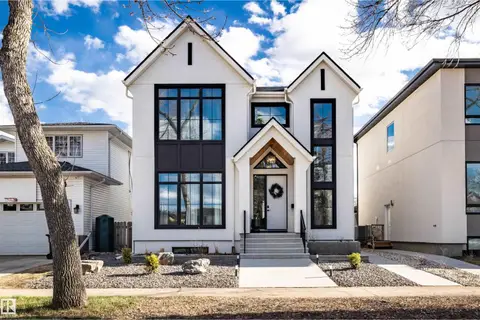 📷 27
$1,498,000
3 bd3 ba2432 ft²
8350 120 ST NW
Windsor Park (Edmonton), Edmonton
Detached · MLS® E4509236 · Century 21 Masters
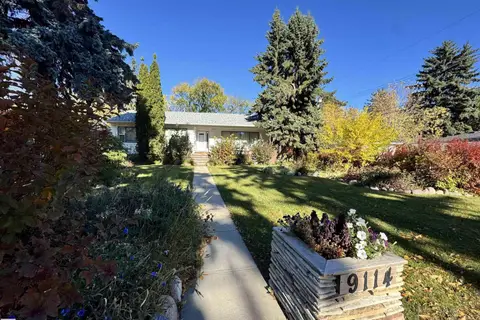 📷 5
$1,220,000
5 bd2 ba1696 ft²
9114 120 ST NW NW
Windsor Park (Edmonton), Edmonton
Detached · MLS® E4513115 · Jaffer Realty Inc
 📷 75
$1,695,000
3 bd4 ba3039 ft²
11619 SASKATCHEWAN DR NW
Windsor Park (Edmonton), Edmonton
Pool
Detached · MLS® E4507739 · RE/MAX Excellence
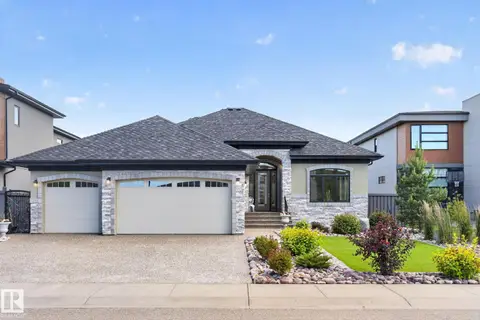 📷 65
$1,449,900
4 bd3 ba2140 ft²
4707 WOOLSEY CM SW
Windermere, Edmonton
Detached · MLS® E4497312 · 2% Realty Pro
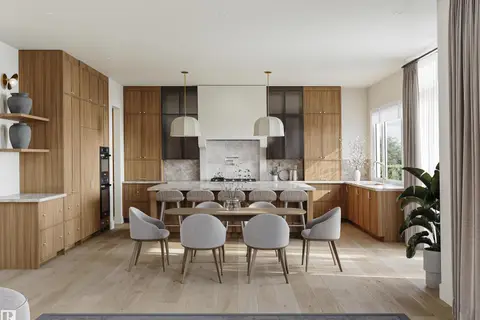 📷 7
$1,450,000
4 bd4 ba3450 ft²
4117 Ginsberg PL NW
Granville (Edmonton), Edmonton
Detached · MLS® E4500954 · Homes & Gardens Real Estate Limited
 📷 71
$1,429,820
4 bd5 ba2 pk3161 ft²
10925 UNIVERSITY AV NW
McKernan, Edmonton
Detached · MLS® E4508472 · Lux Real Estate Inc
 📷 51
$1,475,000
3 bd4 ba5 pk1609 ft²
10427 134 ST NW
Glenora, Edmonton
Detached · MLS® E4508684 · RE/MAX Excellence
 📷 46
$1,479,900
4 bd4 ba3602 ft²
1, 2, 3 - 12411 81 ST NW
Elmwood Park, Edmonton
Multiplex
Triplex · MLS® E4490039 · Real Broker