7727 139 ST NW
Laurier Heights, Edmonton, AB, T5R0E9
Listed by MaxWell Challenge Realty
$1,960,000
- 4 bedrooms
- 4 bathrooms
- 2425 sq ft
Listed 14 days ago · MLS® E4512180
About this home
A RARE REINVENTION IN EAST LAURIER HEIGHTS! Rebuilt from the studs, this striking 4-bedroom, 3.5-bath residence delivers the comfort and finish of new construction in one of Edmonton’s most coveted established neighbourhoods. Offering 3,660 sq. ft. of finished living space, the reimagined interior pairs West Coast contemporary design with Scandinavian-inspired warmth—oversized windows, wide-plank flooring, custom cabinetry, quartz surfaces and thoughtful lighting throughout. The impressive primary retreat features built-in wardrobes, walk-in closet and spa-inspired ensuite with soaker tub, oversized rainshower, double vanity, vanity desk and private water closet. Two additional bedrooms, full bath and dedicated office complete the upper level, while the developed lower level adds a guest bedroom, lounge, exercise area and bath. Set on a 9,231 sq. ft. lot with an oversized heated garage and just one block in any direction to parks, green space and River Valley access. 7727 139 Street (id:66966)
Details
- Type
- Detached
- Size
- 2425 sq ft
- Basement
- Finished, Full
- Garage
- Garage
- Neighbourhood
- Laurier Heights
- Municipality
- Edmonton
Interior
- Fireplace
- No
- Appliances
- Washer, Water softener, Central Vacuum, Dishwasher, Stove, Dryer, Microwave, Alarm System, Hood Fan, Garage door opener, Garage door opener remote(s), Two Refrigerators
Heating, cooling and services
- Heating
- Forced air
Building and exterior
- Year built
- 1962
Parking
- Driveway and parking
- Attached Garage, Oversize, Heated Garage
Rooms
| Room | Level | Size | Features |
|---|---|---|---|
| Living room | Main level | 6.49 × 4.67 m (21'4" × 15'4") | |
| Dining room | Main level | 3.48 × 2.96 m (11'5" × 9'9") | |
| Kitchen | Main level | 5.28 × 3.05 m (17'4" × 10') | |
| Family room | Basement | 5.34 × 3.29 m (17'6" × 10'10") | |
| Den | Upper Level | 4.27 × 1.8 m (14' × 5'11") | |
| Primary Bedroom | Upper Level | 5.53 × 3.48 m (18'2" × 11'5") | |
| Bedroom 2 | Upper Level | 3.4 × 3.52 m (11'2" × 11'7") | |
| Bedroom 3 | Upper Level | 3.42 × 3.41 m (11'3" × 11'2") | |
| Bedroom 4 | Basement | 3.28 × 3.18 m (10'9" × 10'5") | |
| Storage | Basement | 3.52 × 2.36 m (11'7" × 7'9") |
Location
Location is approximate. See nearby homes on the map
Listed by MaxWell Challenge Realty.

REALTOR®, REALTORS®, and the REALTOR® logo are certification marks that are owned by REALTOR® Canada Inc. and licensed exclusively to The Canadian Real Estate Association (CREA). These certification marks identify real estate professionals who are members of CREA and who must abide by CREA’s By-Laws, Rules, and the REALTOR® Code. The MLS® trademark and the MLS® logo are owned by CREA and identify the professional real estate services provided by members of CREA.
The information contained on this site is based in whole or in part on information that is provided by members of The Canadian Real Estate Association, who are responsible for its accuracy. CREA reproduces and distributes this information as a service for its members and assumes no responsibility for its accuracy.
Similar homes nearby
See more in Edmonton 📷 66
$1,950,000
5 bd4 ba2931 ft²
14505 Summit DR NW
Crestwood, Edmonton
Ravine lot
Detached · MLS® E4504530 · RE/MAX Elite
 📷 70
$1,950,000
4 bd5 ba4124 ft²
4182 CAMERON HEIGHTS PT NW
Cameron Heights (Edmonton), Edmonton
Detached · MLS® E4508811 · Exp Realty
 📷 27
$1,950,000
0 bd
18912 ELLERSLIE RD SW
Windermere, Edmonton
Vacant Land · MLS® E4509297 · RE/MAX Elite
 📷 11
$1,950,000
4 bd4 ba2624 ft²
10314 137 ST NW
Glenora, Edmonton
Detached · MLS® E4510205 · Real Broker
 📷 73
$1,985,000
7 bd10 ba5137 ft²
3652 WESTCLIFF WY SW
Windermere, Edmonton
Detached · MLS® E4504581 · Century 21 Leading
 📷 75
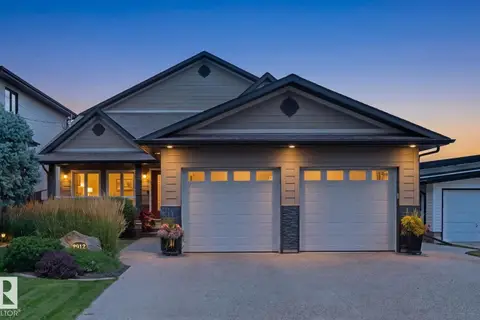
$1,990,000
5 bd3 ba2379 ft²
7912 ROWLAND RD NW
Forest Heights (Edmonton), Edmonton
Pool
Detached · MLS® E4505937 · Century 21 Masters
 📷 50
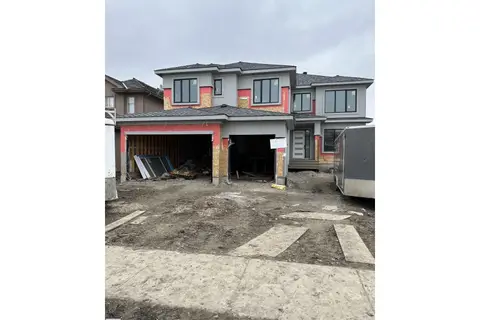
$1,990,000
6 bd5 ba3 pk3164 ft²
9243 148 ST NW
Parkview, Edmonton
Detached · MLS® E4509695 · Logic Realty
 📷 7
$1,995,000
6 bd6 ba3667 ft²
2508 CAMERON RAVINE LANDING LD NW
Cameron Heights (Edmonton), Edmonton
Ravine lot
Detached · MLS® E4473620 · MORE Real Estate