1012 1 Avenue NW
Sunnyside, Calgary, AB, T2N0A7
Listed by CIR Realty
$699,800
- 2+1 bedrooms
- 3 bathrooms
- 2 parking
- 803 sq ft
Listed 27 days ago · MLS® A2348037
About this home
*Open House Saturday Oct 24, 1:00-3:00pm* FULLY RENOVATED 3 Bedroom, 2.5 Bathroom CHARACTER HOME in SUNNYSIDE/KENSINGTON!! 2 BLOCKS AWAY FROM THE RIVER/PEACE BRIDGE, SUNNYSIDE SCHOOL and SHOPPES OF KENSINGTON. This charming bungalow features a 1,400 SQFT OF TOTAL LIVING SPACE, 9.5ft HIGH CEILINGS and an OPEN-CONCEPT FLOORPLAN. Located on a quiet tree-lined street with DOWNTOWN VIEWS from the living room! NEW EVERYTHING: Plumbing, Electrical, HVAC, Insulation, Drywall, Subfloor & Flooring, Kitchen, Etc. The Master Bedroom is equipped with a FULL ENSUITE BATHROOM! BRAND NEW BASEMENT DEVELOPMENT with a REGISTERED LEGAL SUITE. The serene backyard is a quiet space with mature trees, perfect for relaxing or entertaining. Behind the back fence, you’ll find a convenient parking pad with the potential to build a double garage. (id:66966)
Details
- Type
- Detached
- Style
- Bungalow
- Size
- 803 sq ft
- Basement
- Finished, Full, Separate entrance, Suite
- Property tax
- $4,159 (2026)
- Neighbourhood
- Sunnyside
- Municipality
- Calgary
Interior
- Bedrooms
- 2 above ground + 1 below
- Fireplace
- No
- Appliances
- Refrigerator, Dishwasher, Stove, Microwave Range Hood Combo, Washer & Dryer
- Flooring
- Vinyl Plank
Heating, cooling and services
- Heating
- Forced air
Building and exterior
- Style
- Bungalow
- Year built
- 1910
- Exterior
- Poured concrete
- Foundation
- Poured Concrete
- Outdoor
- Concrete
Parking
- Total parking
- 2
- Driveway and parking
- Parking Pad
Rooms
| Room | Level | Size | Features |
|---|---|---|---|
| Primary Bedroom | Main level | 9.42 Ft x 10.00 Ft | |
| Bedroom | Main level | 8.25 Ft x 9.42 Ft | |
| Bedroom | Basement | 8.33 Ft x 15.17 Ft | |
| 2pc Bathroom | Main level | 3.00 Ft x 7.92 Ft | |
| 4pc Bathroom | Main level | 6.08 Ft x 8.08 Ft | |
| 4pc Bathroom | Basement | 5.00 Ft x 7.00 Ft | |
| Living room | Main level | 13.83 Ft x 18.42 Ft | |
| Living room | Basement | 7.00 Ft x 10.42 Ft | |
| Other | Basement | 7.00 Ft x 10.42 Ft | |
| Dining room | Main level | 9.25 Ft x 10.17 Ft | |
| Storage | Basement | 6.08 Ft x 8.42 Ft |
Location
Location is approximate. See nearby homes on the map
Listed by CIR Realty.

REALTOR®, REALTORS®, and the REALTOR® logo are certification marks that are owned by REALTOR® Canada Inc. and licensed exclusively to The Canadian Real Estate Association (CREA). These certification marks identify real estate professionals who are members of CREA and who must abide by CREA’s By-Laws, Rules, and the REALTOR® Code. The MLS® trademark and the MLS® logo are owned by CREA and identify the professional real estate services provided by members of CREA.
The information contained on this site is based in whole or in part on information that is provided by members of The Canadian Real Estate Association, who are responsible for its accuracy. CREA reproduces and distributes this information as a service for its members and assumes no responsibility for its accuracy.
Similar homes nearby
See more in Calgary 📷 50
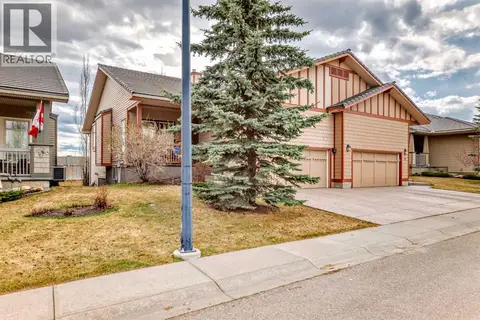
$729,000
3 bd1 ba2 pk951 ft²
813 3 Avenue NW
Sunnyside, Calgary
Detached · MLS® A2337057 · Charles
 📷 50
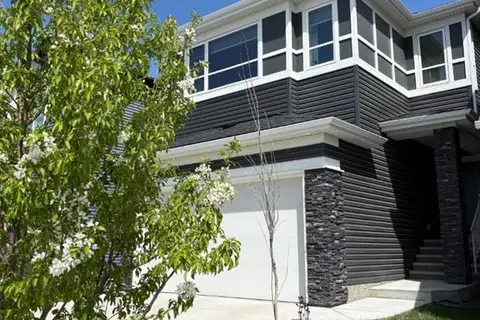
$699,900
1+2 bd3 ba4 pk1276 ft²
5 Bridle Estates Road SW
Bridlewood, Calgary
Basement suiteMultiplex
Duplex · MLS® A2289474 · MaxWell Canyon Creek
 📷 48
$699,900
3+1 bd4 ba4 pk2025 ft²
98 Lucas Crescent NW
Livingston, Calgary
Detached · MLS® A2292462 · CIR Realty
 📷 46
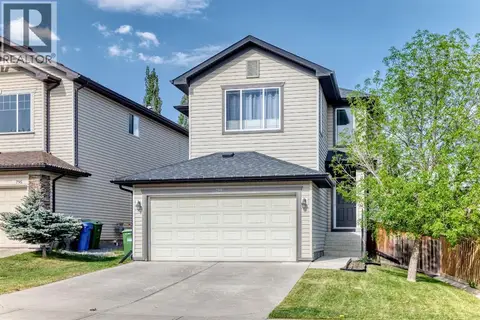
$699,900
2+1 bd2 ba2 pk787 ft²
3432 3 Avenue NW
Parkdale, Calgary
Basement suite
Detached · MLS® A2303567 · CIR Realty
 📷 37
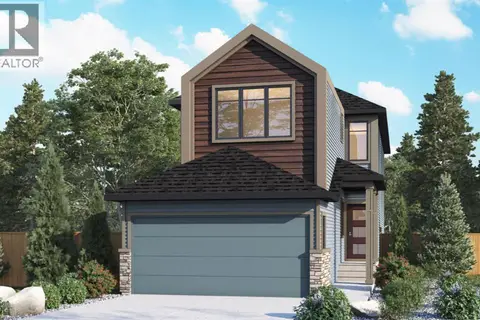
$699,900
3 bd4 ba4 pk1619 ft²
799 Tuscany Drive NW
Tuscany, Calgary
Detached · MLS® A2314889 · Royal LePage Solutions
 📷 13
$699,900
4 bd3 ba4 pk2126 ft²
41 Lewiston Common NE
Lewisburg, Calgary
Basement suite
Detached · MLS® A2321306 · LPT Realty
 📷 50
$699,900
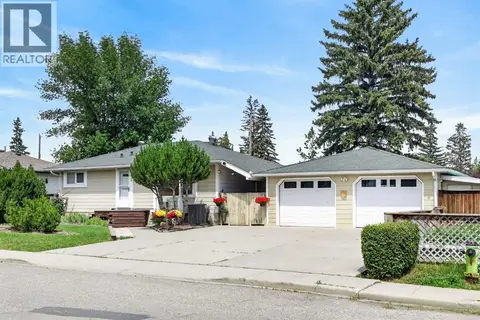
2+2 bd2 ba6 pk880 ft²
8008 36 Avenue NW
Bowness, Calgary
Detached · MLS® A2329770 · RE/MAX House of Real Estate
 📷 46
$699,900
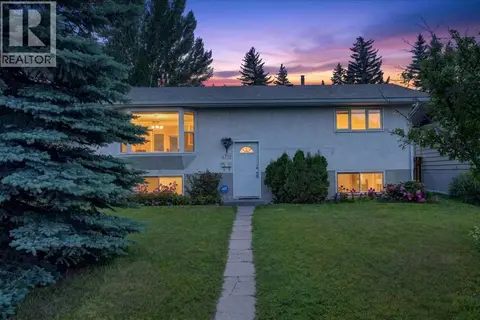
2+2 bd3 ba1 pk962 ft²
4711 Montana Drive NW
Montgomery, Calgary
Detached · MLS® A2330733 · CIR Realty