799 Tuscany Drive NW
Tuscany, Calgary, AB, T3L3A4
Listed by Royal LePage Solutions
$699,900
- 3 bedrooms
- 4 bathrooms
- 4 parking
- 1619 sq ft
Listed 147 days ago · MLS® A2314889
About this home
Excellent family home, move in ready, well maintained on a quiet section of Tuscany Drive. Total of 3 bedrooms, 4 bathrooms, upper bonus room, main floor great room, family and games room down, fully developed basement, open main floor plan, very spacious, well landscaped and private backyard. Recent upgrades include: central air conditioning (2013), cedar deck (24x12 ft) and fence (2013), roof (2020), washer & dryer (2024), dishwasher (2025), stove (2018), Custom closests, Hunter Douglas blinds, interior painting and baseboards (2019), furnace serviced annually, upgraded light fixtures, switches, plugs (2019) Tuscany home association includes clubhouse, recreational facility, outdoor hockey rink (zamboni), Great access to walking and biking paths. Great family neighbourhood with numerous schools, shopping (groceries, drug store, restaurant, pub, medical, dental all nearby), playgrounds, great access to Highway 1, Banff & Kanaskis (id:66966)
Details
- Type
- Detached
- Size
- 1619 sq ft
- Basement
- Finished, Full
- Garage
- Garage
- Property tax
- $4,320 (2025)
- Neighbourhood
- Tuscany
- Municipality
- Calgary
Interior
- Bedrooms
- 3 above ground
- Fireplace
- Yes
- Appliances
- Refrigerator, Dishwasher, Stove, Window Coverings, Garage door opener, Washer & Dryer
- Flooring
- Hardwood, Carpeted, Ceramic Tile
Heating, cooling and services
- Heating
- Natural gas
- Air conditioning
- Central air conditioning
Building and exterior
- Year built
- 2005
- Exterior
- Wood frame
- Foundation
- Poured Concrete
- Outdoor
- Vinyl siding
Parking
- Total parking
- 4
- Driveway and parking
- Attached Garage, Concrete
Rooms
| Room | Level | Size | Features |
|---|---|---|---|
| Living room | Main level | 12.08 Ft x 16.50 Ft | |
| Kitchen | Main level | 9.08 Ft x 10.92 Ft | |
| Dining room | Main level | 9.42 Ft x 10.92 Ft | |
| Bonus Room | Second level | 13.17 Ft x 14.00 Ft | |
| Primary Bedroom | Upper Level | 12.00 Ft x 14.58 Ft | |
| Bedroom | Upper Level | 8.92 Ft x 10.17 Ft | |
| Bedroom | Upper Level | 9.00 Ft x 10.00 Ft | |
| Family room | Basement | 12.00 Ft x 15.83 Ft | |
| Media | Basement | 13.00 Ft x 10.67 Ft | |
| 4pc Bathroom | Upper Level | .00 Ft x .00 Ft | |
| 4pc Bathroom | Upper Level | .00 Ft x .00 Ft | |
| 2pc Bathroom | Main level | .00 Ft x .00 Ft | |
| 3pc Bathroom | Basement | .00 Ft x .00 Ft | |
| Laundry room | Main level | 5.58 Ft x 8.92 Ft |
Location
Location is approximate. See nearby homes on the map
Listed by Royal LePage Solutions.

REALTOR®, REALTORS®, and the REALTOR® logo are certification marks that are owned by REALTOR® Canada Inc. and licensed exclusively to The Canadian Real Estate Association (CREA). These certification marks identify real estate professionals who are members of CREA and who must abide by CREA’s By-Laws, Rules, and the REALTOR® Code. The MLS® trademark and the MLS® logo are owned by CREA and identify the professional real estate services provided by members of CREA.
The information contained on this site is based in whole or in part on information that is provided by members of The Canadian Real Estate Association, who are responsible for its accuracy. CREA reproduces and distributes this information as a service for its members and assumes no responsibility for its accuracy.
Similar homes nearby
See more in Calgary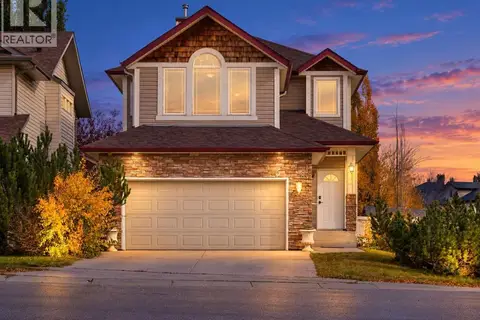 📷 49
$690,000
3+1 bd4 ba4 pk2075 ft²
86 Tuscany Ravine Road NW
Tuscany, Calgary
Detached · MLS® A2347745 · RE/MAX First
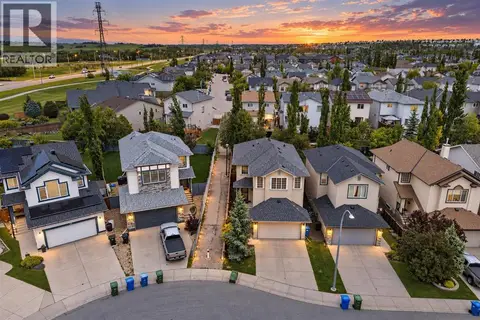 📷 50
$689,900
3+1 bd4 ba4 pk1718 ft²
60 Tuscany Ridge Crescent NW
Tuscany, Calgary
Detached · MLS® A2350804 · Real Broker
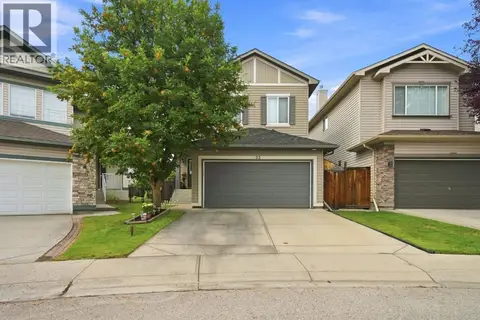 📷 39
$715,000
3+1 bd4 ba4 pk1923 ft²
32 Tuscany Ravine Crescent NW
Tuscany, Calgary
Ravine lot
Detached · MLS® A2337980 · REMAX Innovations
 📷 38
$715,000
3+1 bd4 ba4 pk1781 ft²
209 Tuscany Ravine Road NW
Tuscany, Calgary
Detached · MLS® A2348835 · Hope Street Real Estate Corp.
 📷 50
$679,900
3 bd3 ba4 pk1811 ft²
15 Tuscany Reserve Bay NW
Tuscany, Calgary
Detached · MLS® A2346903 · REMAX Innovations
 📷 50
$665,000
2+2 bd3 ba4 pk1125 ft²
84 TUSCANY VALLEY Drive NW
Tuscany, Calgary
Detached · MLS® A2349659 · Stonemere Real Estate Solutions
 New
📷 46
$750,000
1+1 bd3 ba4 pk1199 ft²
3 Tuscany Meadows Crescent NW
Tuscany, Calgary
Detached · MLS® A2353618 · Real Broker
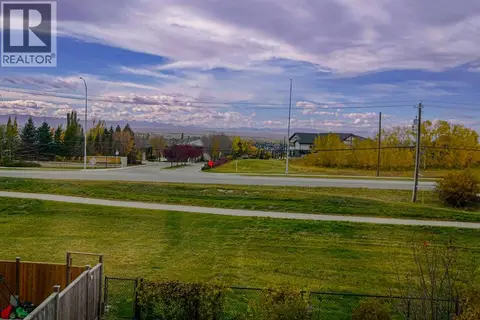 📷 47
$629,900
3 bd4 ba4 pk1382 ft²
13 Tuscany Ridge Mews NW
Tuscany, Calgary
Detached · MLS® A2351631 · Real Estate Professionals Inc.