3432 3 Avenue NW
Parkdale, Calgary, AB, T2N0M3
Listed by CIR Realty
$699,900
- 2+1 bedrooms
- 2 bathrooms
- 2 parking
- 787 sq ft
Listed 168 days ago · MLS® A2303567
About this home
You’ll want to check this OPPORTUNITY out! R-CG ZONING! 3 Bed, 2 Bath Bungalow in Parkdale! Great Investment, Close to shopping, amenities, the Foothills Hospital as well as the river! Mature lot in the heart of Parkdale! Upstairs boasts a bright kitchen and dining room, good size living room and 2 bedrooms. The Primary has plenty of storage and is near the 4 Piece main floor bathroom. Downstairs the tenant has an open concept kitchen and recreation room as well as a large bedroom with great storage and a large 3 piece bathroom! There is a shed in the mature backyard that could be used for a workshop or storage. Take in the history of this community and home while being close to modern amenities and the river. Come check out this property today! (id:66966)
Details
- Type
- Detached
- Style
- Bungalow
- Size
- 787 sq ft
- Basement
- Finished, Full, Separate entrance, Suite
- Property tax
- $4,063 (2025)
- Neighbourhood
- Parkdale
- Municipality
- Calgary
Interior
- Bedrooms
- 2 above ground + 1 below
- Fireplace
- No
- Appliances
- Washer, Refrigerator, Stove, Dryer, See remarks
- Flooring
- Laminate, Carpeted, Linoleum
Heating, cooling and services
- Heating
- Forced air
Building and exterior
- Style
- Bungalow
- Year built
- 1952
- Exterior
- Wood frame
- Foundation
- Poured Concrete
- Outdoor
- Vinyl siding
Parking
- Total parking
- 2
Rooms
| Room | Level | Size | Features |
|---|---|---|---|
| 4pc Bathroom | Main level | 5.00 Ft x 7.50 Ft | |
| Bedroom | Main level | 7.92 Ft x 10.75 Ft | |
| Dining room | Main level | 6.83 Ft x 5.08 Ft | |
| Foyer | Main level | 3.58 Ft x 2.67 Ft | |
| Kitchen | Main level | 9.42 Ft x 11.25 Ft | |
| Living room | Main level | 15.50 Ft x 13.75 Ft | |
| Primary Bedroom | Main level | 9.50 Ft x 12.00 Ft | |
| 3pc Bathroom | Basement | 12.83 Ft x 8.92 Ft | |
| Bedroom | Basement | 14.17 Ft x 11.58 Ft | |
| Kitchen | Basement | 9.25 Ft x 11.67 Ft | |
| Recreational, Games room | Basement | 13.25 Ft x 11.67 Ft | |
| Furnace | Basement | 4.92 Ft x 8.58 Ft |
Location
Location is approximate. See nearby homes on the map
Listed by CIR Realty.

REALTOR®, REALTORS®, and the REALTOR® logo are certification marks that are owned by REALTOR® Canada Inc. and licensed exclusively to The Canadian Real Estate Association (CREA). These certification marks identify real estate professionals who are members of CREA and who must abide by CREA’s By-Laws, Rules, and the REALTOR® Code. The MLS® trademark and the MLS® logo are owned by CREA and identify the professional real estate services provided by members of CREA.
The information contained on this site is based in whole or in part on information that is provided by members of The Canadian Real Estate Association, who are responsible for its accuracy. CREA reproduces and distributes this information as a service for its members and assumes no responsibility for its accuracy.
Similar homes nearby
See more in Calgary 📷 40
$699,999
3 bd3 ba2 pk1685 ft²
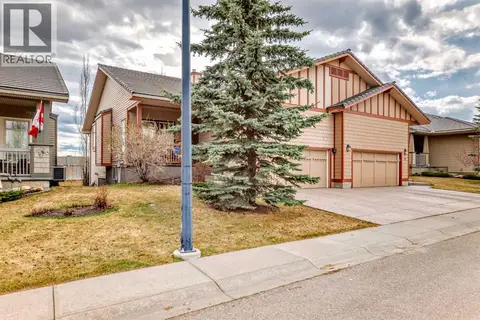
3444 3 Avenue NW
Parkdale, Calgary
Multiplex
Duplex · MLS® A2336104 · Century 21 Bamber Realty LTD.
 📷 50
$699,900
1+2 bd3 ba4 pk1276 ft²
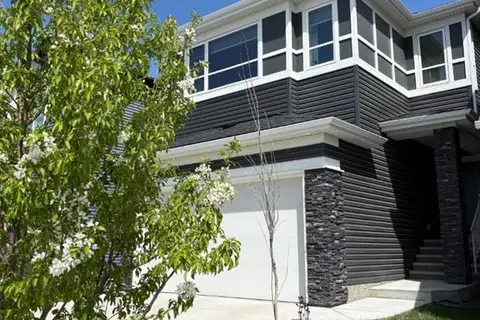
5 Bridle Estates Road SW
Bridlewood, Calgary
Basement suiteMultiplex
Duplex · MLS® A2289474 · MaxWell Canyon Creek
 📷 48
$699,900
3+1 bd4 ba4 pk2025 ft²
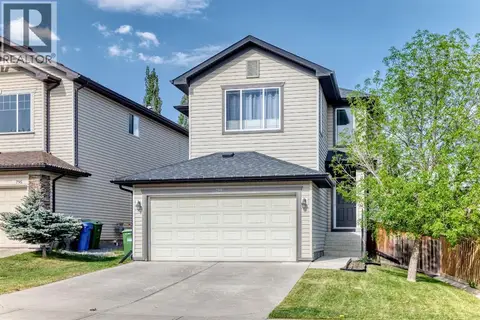
98 Lucas Crescent NW
Livingston, Calgary
Detached · MLS® A2292462 · CIR Realty
 📷 37
$699,900
3 bd4 ba4 pk1619 ft²
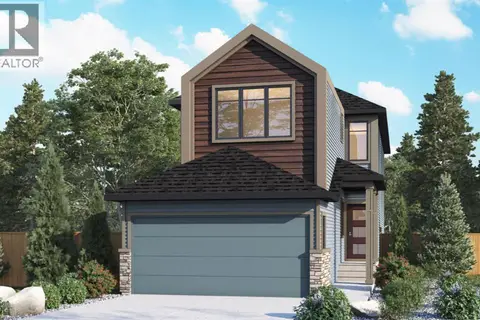
799 Tuscany Drive NW
Tuscany, Calgary
Detached · MLS® A2314889 · Royal LePage Solutions
 📷 13
$699,900
4 bd3 ba4 pk2126 ft²
41 Lewiston Common NE
Lewisburg, Calgary
Basement suite
Detached · MLS® A2321306 · LPT Realty
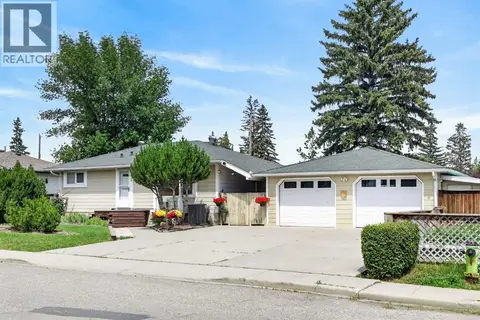 📷 50
$699,900
2+2 bd2 ba6 pk880 ft²
8008 36 Avenue NW
Bowness, Calgary
Detached · MLS® A2329770 · RE/MAX House of Real Estate
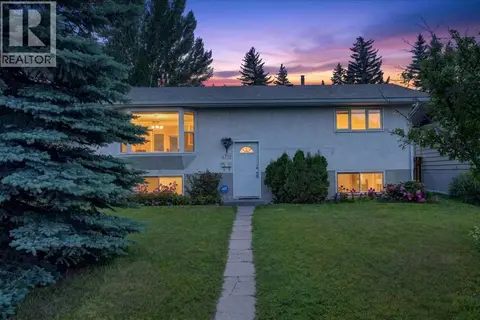 📷 46
$699,900
2+2 bd3 ba1 pk962 ft²
4711 Montana Drive NW
Montgomery, Calgary
Detached · MLS® A2330733 · CIR Realty
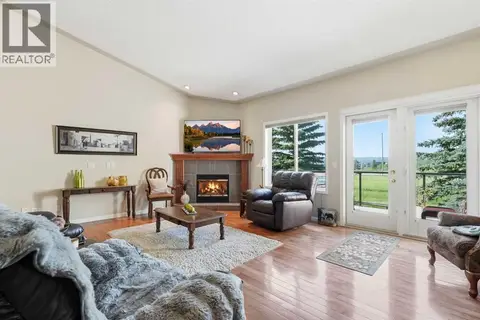 📷 42
$699,900
2+2 bd3 ba2 pk1651 ft²
120 Sierra Morena Landing SW
Signal Hill, Calgary
Multiplex
Duplex · MLS® A2330821 · LPT Realty