4711 Montana Drive NW
Montgomery, Calgary, AB, T3B1G2
Listed by CIR Realty
$699,900
- 2+2 bedrooms
- 3 bathrooms
- 1 parking
- 962 sq ft
Listed 92 days ago · MLS® A2330733
About this home
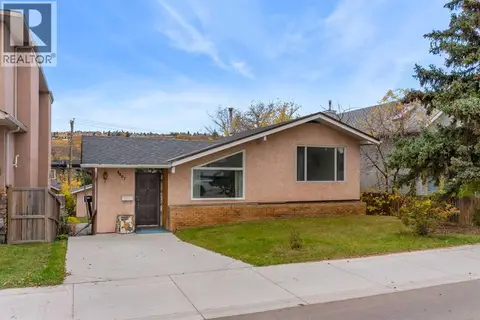
PRICE IMPROVEMENT! Welcome to this beautifully maintained 4-bedroom, 2.5-bathroom home, ideally situated on a rare oversized lot in the highly sought-after community of Montgomery—where opportunities to own on this desirable street are few and far between. Nestled on a quiet street, this exceptional property is just minutes from downtown Calgary, the University District, Market Mall, Foothills Medical Centre, and Alberta Children's Hospital, offering the perfect balance of peaceful living and outstanding urban convenience in one of Northwest Calgary's most established neighbourhoods.The bright main floor features a spacious living room that seamlessly connects to the dining area, creating an inviting space for both everyday living and entertaining. The stylish kitchen is thoughtfully appointed with modern-toned cabinetry, granite countertops, a gas stove, and a brand-new refrigerator. Two generously sized bedrooms and a full 4-piece bathroom complete the main level.The fully finished basement features large windows and expands the home's versatility with a large family room—ideal for movie nights, a games area, or an additional gathering space. The third bedroom features its own 4-piece ensuite and walk-in closet, while the fourth bedroom and an additional 2-piece bathroom provide extra flexibility for family, guests, or a home office. A spacious laundry area and abundant storage complete the lower level.Outside, the fully fenced backyard is surrounded by mature trees and landscaping, offering both privacy and a peaceful outdoor retreat. A single detached garage adds everyday practicality.Recent updates include a brand-new refrigerator, hot water tank (2020), and new luxury vinyl plank flooring throughout both the main and lower levels (2025) and bay window in the living room (2017).Enjoy an unbeatable lifestyle with an off-leash park, playgrounds, shopping, restaurants, and everyday amenities all within walking distance. Offering generous living space, functio nal design, and an exceptional location, this is a rare opportunity to own in one of Northwest Calgary's most coveted communities. (id:66966)
Details
- Type
- Detached
- Style
- Bi-level
- Size
- 962 sq ft
- Basement
- Finished, Full
- Garage
- Garage
- Property tax
- $5,296 (2026)
- Neighbourhood
- Montgomery
- Municipality
- Calgary
Interior
- Bedrooms
- 2 above ground + 2 below
- Fireplace
- No
- Appliances
- Washer, Refrigerator, Range - Gas, Dishwasher, Dryer, Hood Fan
- Flooring
- Hardwood, Vinyl Plank
Heating, cooling and services
- Heating
- Forced air
Building and exterior
- Style
- Bi-level
- Year built
- 1968
- Exterior
- Wood frame
- Foundation
- Poured Concrete
- Outdoor
- Stucco
Parking
- Total parking
- 1
- Driveway and parking
- Detached Garage
Rooms
| Room | Level | Size | Features |
|---|---|---|---|
| Living room | Main level | 11.50 Ft x 17.00 Ft | |
| Kitchen | Main level | 11.33 Ft x 13.33 Ft | |
| Dining room | Main level | 8.92 Ft x 11.33 Ft | |
| Bedroom | Main level | 11.50 Ft x 12.25 Ft | |
| Bedroom | Main level | 8.92 Ft x 11.33 Ft | |
| Foyer | Main level | 3.50 Ft x 6.92 Ft | |
| 4pc Bathroom | Main level | 5.00 Ft x 7.83 Ft | |
| Bedroom | Lower level | 10.67 Ft x 16.33 Ft | |
| Bedroom | Lower level | 10.67 Ft x 13.92 Ft | |
| Other | Lower level | 9.92 Ft x 10.83 Ft | |
| Laundry room | Lower level | 6.42 Ft x 9.25 Ft | |
| 4pc Bathroom | Lower level | 5.92 Ft x 10.50 Ft | |
| 2pc Bathroom | Lower level | 5.00 Ft x 6.42 Ft |
Location
Location is approximate. See nearby homes on the map
Listed by CIR Realty.

REALTOR®, REALTORS®, and the REALTOR® logo are certification marks that are owned by REALTOR® Canada Inc. and licensed exclusively to The Canadian Real Estate Association (CREA). These certification marks identify real estate professionals who are members of CREA and who must abide by CREA’s By-Laws, Rules, and the REALTOR® Code. The MLS® trademark and the MLS® logo are owned by CREA and identify the professional real estate services provided by members of CREA.
The information contained on this site is based in whole or in part on information that is provided by members of The Canadian Real Estate Association, who are responsible for its accuracy. CREA reproduces and distributes this information as a service for its members and assumes no responsibility for its accuracy.
Similar homes nearby
See more in Calgary New
📷 45
$699,000
2+1 bd3 ba2 pk1115 ft²
5216 18 Avenue NW
Montgomery, Calgary
Detached · MLS® A2353470 · Charles
 📷 37
$690,000
3 bd2 ba4 pk1178 ft²
4407 Bowness Road NW
Montgomery, Calgary
Detached · MLS® A2349487 · CIR Realty
 📷 50
$679,900
2+2 bd3 ba2 pk1336 ft²
4418 20 Avenue NW
Montgomery, Calgary
Multiplex
Duplex · MLS® A2350855 · RE/MAX House of Real Estate
 📷 10
$739,000
2 bd1 ba3 pk1039 ft²
5123 19 Avenue NW
Montgomery, Calgary
Detached · MLS® A2332125 · Royal LePage Mission Real Estate
 📷 29
$739,000
3+2 bd2 ba7 pk991 ft²
4604 29 Avenue NW
Montgomery, Calgary
Fixer-upper
Detached · MLS® A2345016 · First Place Realty
 📷 32
$765,000
3 bd1 ba4 pk941 ft²
4827 Montana Drive NW
Montgomery, Calgary
Detached · MLS® A2350101 · MaxWell Capital Realty
 📷 40
$799,900
3+1 bd4 ba2 pk1934 ft²
4407 17 Avenue NW
Montgomery, Calgary
Multiplex
Duplex · MLS® A2347688 · Grassroots Realty Group
 📷 50
$699,900
1+2 bd3 ba4 pk1276 ft²
5 Bridle Estates Road SW
Bridlewood, Calgary
Basement suiteMultiplex
Duplex · MLS® A2289474 · MaxWell Canyon Creek