5 Bridle Estates Road SW
Bridlewood, Calgary, AB, T2Y5A8
Listed by MaxWell Canyon Creek
$699,900
- 1+2 bedrooms
- 3 bathrooms
- 4 parking
- 1276 sq ft
Listed 232 days ago · MLS® A2289474
About this home
Welcome to Bridle Estates—one of Calgary’s premier 55+ adult communities. From the moment you arrive, you'll be drawn in by the home’s charming curb appeal, featuring a covered front porch and a double attached garage. Inside, a wide foyer opens into a bright, open-concept layout highlighted by a striking three-sided fireplace and large south-facing windows that flood the space with natural light. The main level showcases rich refinished hardwood floors and a thoughtfully designed floor plan that includes a formal dining room, a dedicated home office, and a spacious living room. The fully modernized kitchen is equipped with stainless steel appliances, ample cabinetry, and generous quartz countertop space perfect for everyday cooking and entertaining. A cozy breakfast nook leads to the large deck overlooking a sunny south-facing backyard. Also on the main floor is a spacious primary bedroom with a walk-in closet and 4-piece ensuite, a convenient laundry room, and a 2-piece powder room. The fully finished walkout basement has brand new carpet and offers even more living space with two large bedrooms, an in-floor heated luxurious 5-piece bathroom with jetted tub, and a bright family room with a second gas fireplace. Step outside to a private lower patio, an ideal retreat for relaxation. Additional features include ample storage, underground irrigation, and approximately 2,350 sq. ft. of developed living space. Bridle Estates is a quiet, well-maintained community offering green spaces, a clubhouse, and walking paths. A low HOA fee ($180/month) covers landscaping and snow removal, ensuring a truly maintenance-free lifestyle. Conveniently located near transit, shopping, dining, and just minutes from Spruce Meadows with easy access to Stoney Trail. Don't miss your opportunity to enjoy vibrant, carefree living in a beautifully appointed home. (id:66966)
Details
- Type
- Duplex
- Style
- Bungalow
- Size
- 1276 sq ft
- Basement
- Finished, Full, Separate entrance, Walk out
- Garage
- Garage
- Property tax
- $4,565 (2026)
- Neighbourhood
- Bridlewood
- Municipality
- Calgary
Interior
- Bedrooms
- 1 above ground + 2 below
- Fireplace
- Yes
- Appliances
- Washer, Refrigerator, Dishwasher, Stove, Dryer, Microwave, Hood Fan, Window Coverings, Garage door opener
- Flooring
- Hardwood, Carpeted, Ceramic Tile
Heating, cooling and services
- Heating
- Forced air, Natural gas
Building and exterior
- Style
- Bungalow
- Year built
- 2005
- Exterior
- Wood frame
- Foundation
- Poured Concrete
- Outdoor
- Composite Siding
Parking
- Total parking
- 4
- Driveway and parking
- Attached Garage
Rooms
| Room | Level | Size | Features |
|---|---|---|---|
| Other | Main level | 4.25 Ft x 10.25 Ft | |
| Primary Bedroom | Main level | 10.58 Ft x 14.42 Ft | |
| Office | Main level | 9.50 Ft x 10.42 Ft | |
| 4pc Bathroom | Main level | 9.00 Ft x 10.50 Ft | |
| Dining room | Main level | 8.75 Ft x 11.00 Ft | |
| Bedroom | Lower level | 12.92 Ft x 15.42 Ft | |
| Living room | Main level | 11.17 Ft x 16.67 Ft | |
| 5pc Bathroom | Lower level | 11.17 Ft x 13.58 Ft | |
| Kitchen | Main level | 8.58 Ft x 11.33 Ft | |
| Bedroom | Lower level | 11.83 Ft x 13.75 Ft | |
| Other | Main level | 8.33 Ft x 8.83 Ft | |
| Family room | Lower level | 16.25 Ft x 18.67 Ft | |
| Pantry | Main level | 3.25 Ft x 3.33 Ft | |
| Laundry room | Main level | 4.92 Ft x 5.58 Ft | |
| Other | Main level | 6.83 Ft x 7.25 Ft | |
| Other | Lower level | 6.08 Ft x 8.67 Ft | |
| 2pc Bathroom | Main level | 5.25 Ft x 5.58 Ft | |
| Furnace | Lower level | 8.92 Ft x 17.33 Ft |
Location
Location is approximate. See nearby homes on the map
Listed by MaxWell Canyon Creek.

REALTOR®, REALTORS®, and the REALTOR® logo are certification marks that are owned by REALTOR® Canada Inc. and licensed exclusively to The Canadian Real Estate Association (CREA). These certification marks identify real estate professionals who are members of CREA and who must abide by CREA’s By-Laws, Rules, and the REALTOR® Code. The MLS® trademark and the MLS® logo are owned by CREA and identify the professional real estate services provided by members of CREA.
The information contained on this site is based in whole or in part on information that is provided by members of The Canadian Real Estate Association, who are responsible for its accuracy. CREA reproduces and distributes this information as a service for its members and assumes no responsibility for its accuracy.
Similar homes nearby
See more in Calgary 📷 27
$700,000
2 bd2 ba4 pk1287 ft²
272 Bridle Estates Road SW
Bridlewood, Calgary
Multiplex
Duplex · MLS® A2346013 · REMAX Innovations
 📷 37
$688,000
1+2 bd3 ba4 pk1408 ft²
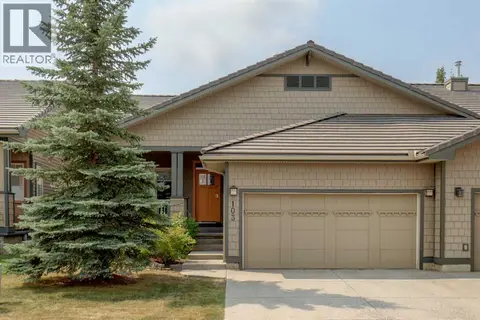
103 Bridle Estates Mews SW
Bridlewood, Calgary
Multiplex
Duplex · MLS® A2335580 · RE/MAX Realty Professionals
 📷 50
$687,500
2+1 bd4 ba2 pk1740 ft²
218 Bridlewood Place SW
Bridlewood, Calgary
Detached · MLS® A2329247 · Real Estate Professionals Inc.
 📷 37
$719,900
1+1 bd3 ba2 pk1277 ft²
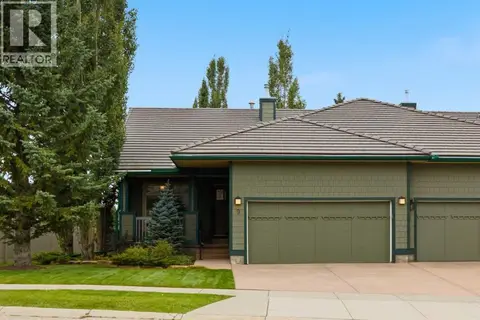
9 Bridle Estates Way SW
Bridlewood, Calgary
Multiplex
Duplex · MLS® A2343233 · RE/MAX House of Real Estate
 📷 49
$724,900
3 bd3 ba4 pk1383 ft²
101 Bridlewood Street
Bridlewood, Calgary
Detached · MLS® A2328594 · CIR Realty
 📷 50
$650,000
3+1 bd4 ba4 pk1943 ft²
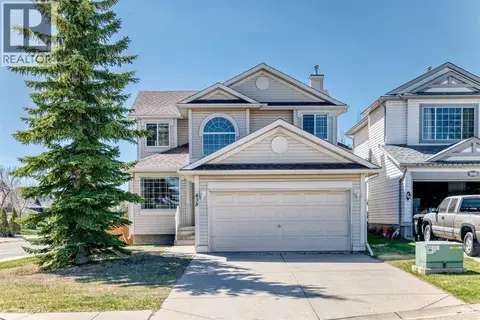
333 Bridleridge View SW
Bridlewood, Calgary
Detached · MLS® A2330219 · RE/MAX First
 📷 31
$649,000
3 bd3 ba4 pk1832 ft²
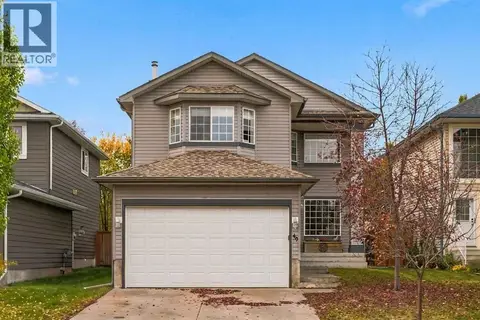
438 Bridlewood Place SW
Bridlewood, Calgary
Detached · MLS® A2342408 · Kirin Realty & Management Inc.
 📷 33
$639,923
3+1 bd3 ba4 pk1987 ft²
49 Bridleridge Road SW
Bridlewood, Calgary
Detached · MLS® A2351891 · Real Broker