9973 Purcell Drive
Silver Star, Vernon, BC, V1B3Y9
Listed by Royal LePage Downtown Realty
$1,200,000
- 4 bedrooms
- 3 bathrooms
- 5 parking
- 2165 sq ft
Listed 307 days ago · MLS® 10369878
About this home
Nearly brand-new, custom-built modern 4 bedroom, 3 bathroom, half duplex offers breathtaking views of the lakes and valley, along with plenty of space to comfortably accommodate friends and family. The stunning main living area features vaulted ceilings, modern cement walls, and expansive windows that create an inviting space to relax and take in the incredible views after a day on the mountain. Unwind by the fireplace with a good book or prepare a gourmet meal in the upgraded kitchen. Just off the living area/dining room are three bedrooms and access to the back deck, where you can soak in your private hot tub and enjoy the scenery. The lower level boasts an open-concept TV lounge with semi-private sleeping quarters and fully private sleeping quarters, a full bathroom and laundry. Have the peace of mind of owning a property with a new home warranty. This is a ski-in and walk-out property. Ski into the back of the home from the ski run ""Busback"". Roughly 3 min downhill walk from the property takes you to the ski run ""Attridge Run Out"". Discover the magic of Silver Star Mountain all year round — 133 runs in the winter and vast, varied terrain for hiking and biking in the summer. 1 hour travel to Kelowna International Airport. (id:66966)
Details
- Type
- Duplex
- Style
- Contemporary
- Size
- 2165 sq ft
- Garage
- Garage
- Property tax
- $5,980
- Neighbourhood
- Silver Star
- Municipality
- Vernon
Interior
- Fireplace
- Decorative
Heating, cooling and services
- Heating
- In Floor Heating
- Air conditioning
- Central air conditioning
- Water and sewer
- Municipal sewage system
Building and exterior
- Style
- Contemporary
- Year built
- 2023
Parking
- Total parking
- 5
- Driveway and parking
- Attached Garage
Rooms
| Room | Level | Size | Features |
|---|---|---|---|
| Family room | Main level | 26'4'' x 10' | |
| Full bathroom | Main level | 6'2'' x 7'7'' | |
| Utility room | Main level | 6'2'' x 6'4'' | |
| Laundry room | Main level | ' x ' | |
| Den | Main level | 9'8'' x 9'2'' | |
| Bedroom | Main level | 20'8'' x 10'4'' | |
| Family room | Main level | 13'8'' x 21'11'' | |
| Bedroom | Second level | 9'7'' x 9'10'' | |
| Full bathroom | Second level | 4'8'' x 9'10'' | |
| Bedroom | Second level | 9'6'' x 9'10'' | |
| Other | Second level | 4'6'' x 6'5'' | |
| Full ensuite bathroom | Second level | 9'10'' x 4'8'' | |
| Primary Bedroom | Second level | 9'8'' x 11'0'' | |
| Dining room | Second level | 16'2'' x 13'5'' | |
| Living room | Second level | 16'2'' x 9'7'' | |
| Kitchen | Second level | 12'6'' x 9'10'' |
Location
Location is approximate. See nearby homes on the map
Listed by Royal LePage Downtown Realty.

REALTOR®, REALTORS®, and the REALTOR® logo are certification marks that are owned by REALTOR® Canada Inc. and licensed exclusively to The Canadian Real Estate Association (CREA). These certification marks identify real estate professionals who are members of CREA and who must abide by CREA’s By-Laws, Rules, and the REALTOR® Code. The MLS® trademark and the MLS® logo are owned by CREA and identify the professional real estate services provided by members of CREA.
The information contained on this site is based in whole or in part on information that is provided by members of The Canadian Real Estate Association, who are responsible for its accuracy. CREA reproduces and distributes this information as a service for its members and assumes no responsibility for its accuracy.
Similar homes nearby
See more in Vernon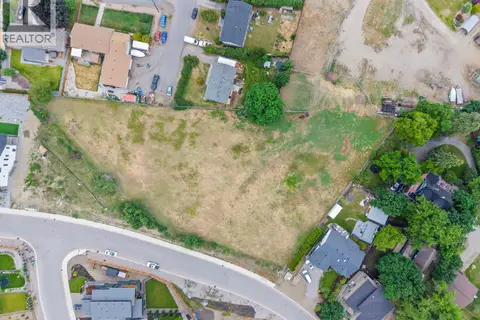 📷 13
$1,200,000
206 Sarsons Road
Middleton Mountain Vernon, Vernon
Vacant Land · MLS® 10389155 · Royal LePage Downtown Realty
 📷 72
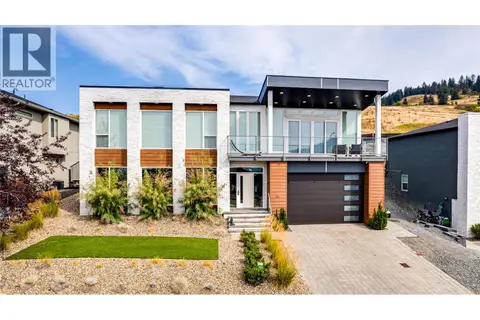
$1,200,000
4 bd3 ba4 pk3007 ft²
7180 Apex Drive
Foothills, Vernon
Detached · MLS® 10397809 · RE/MAX Vernon
 📷 75
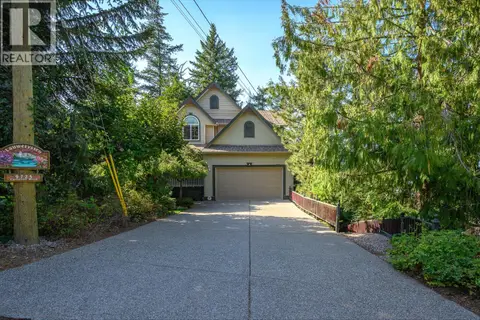
$1,200,000
3 bd4 ba4 pk2666 ft²
9725 Cameron Road
Okanagan Landing, Vernon
Waterfront
Detached · MLS® 10399041 · RE/MAX Priscilla
 📷 64
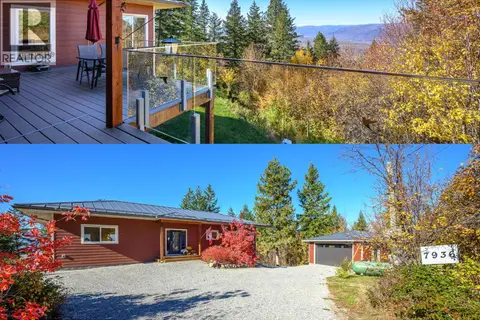
$1,200,000
4 bd4 ba10 pk3148 ft²
7936 McLennan Road
North BX, Vernon
Detached · MLS® 10398711 · Coldwell Banker Executives Realty
 New
📷 7
$1,200,000
3 bd1 ba1157 ft²
1900-1902-1904 31 Street
City of Vernon, Vernon
Detached · MLS® 10403565 · 3 Percent Realty Inc.
 📷 64
$1,199,999
5 bd4 ba2 pk3168 ft²
7645 Keddleston Road
North BX, Vernon
Detached · MLS® 10394462 · RE/MAX Vernon
 📷 86
$1,199,999
3 bd3 ba1 pk2887 ft²
3047 Sunnyview Road
Bella Vista, Vernon
Pool
Detached · MLS® 10400889 · RE/MAX Vernon
 📷 55
$1,199,950
4 bd3 ba4 pk2834 ft²
209 Ashcroft Place
Predator Ridge, Vernon
Multiplex
Duplex · MLS® 10374515 · Sotheby's International Realty Canada