209 Ashcroft Place
Predator Ridge, Vernon, BC, V1H2M1
Listed by Sotheby's International Realty Canada
$1,199,950
- 4 bedrooms
- 3 bathrooms
- 4 parking
- 2834 sq ft
Listed 258 days ago · MLS® 10374515
About this home
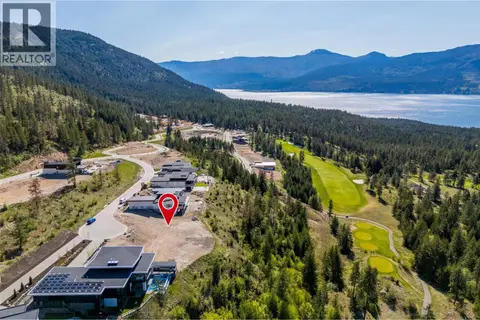
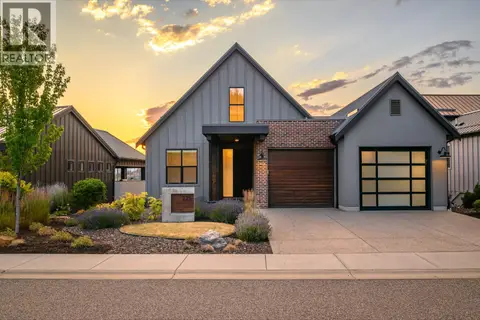
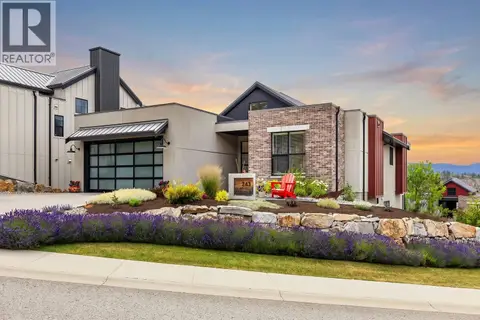
Welcome to 209 Ashcroft Place where modern ranch architecture melds beautifully with majestic views overlooking mountains and the Predator golf course. This former showhome pairs elegant finishes with relaxed living spaces for easy living. The main floor features two bedrooms, den, living room, laundry and an open concept kitchen/dining area that is designed to flood the space with beautiful light from windows off the soaring vaulted ceilings, hardwood flooring and a gas fireplace. Gourmet kitchen is a true highlight, featuring quartz countertops, an oversized island with seating, stainless steel appliances, and modern cabinetry. Walk out to a covered patio perfect for entertaining and enjoying the spectacular west-view sunsets. Primary bedroom has a 5pce ensuite with in floor heating and walk in closet, spacious den, additional guest room and a four piece bathroom completes the main level. Downstairs is finished with wide plank engineered flooring opens into a huge family room and includes two more bedrooms and a four piece ensuite. A large finished area is currently used as extra storage, but could also work perfectly as an exercise room. Resort-style living comes to life with covered patio and low-impact landscaping. Double garage has room for a golf cart. This 2,834 square foot home takes pride in its ownership with ample space and storage. With its carefully designed layout, modern upgrades and pristine community location, this listing is the perfect place to call home. (id:66966)
Details
- Type
- Duplex
- Style
- Ranch
- Size
- 2834 sq ft
- Basement
- Full
- Garage
- Garage
- Property tax
- $6,584
- Neighbourhood
- Predator Ridge
- Municipality
- Vernon
Interior
- Fireplace
- Insert, Decorative
- Appliances
- Washer, Refrigerator, Range - Gas, Dishwasher, Dryer, Microwave, Hood Fan
- Flooring
- Tile, Laminate, Carpeted, Vinyl
Heating, cooling and services
- Heating
- Forced air
- Air conditioning
- Central air conditioning
- Water and sewer
- Municipal sewage system
Building and exterior
- Style
- Ranch
- Year built
- 2017
- Roof
- Metal
- Outdoor
- Brick, Stucco
Parking
- Total parking
- 4
- Driveway and parking
- Attached Garage
Rooms
| Room | Level | Size | Features |
|---|---|---|---|
| Recreation room | Lower level | 17'11'' x 9'11'' | |
| Bedroom | Lower level | 14' x 18'8'' | |
| 4pc Bathroom | Lower level | ||
| Bedroom | Lower level | 12' x 14' | |
| Family room | Lower level | 15'11'' x 16'1'' | |
| Other | Main level | 22' x 19'2'' | |
| 4pc Bathroom | Main level | ||
| Bedroom | Main level | 10' x 10' | |
| Den | Main level | 9'2'' x 11'4'' | |
| 5pc Ensuite bath | Main level | ||
| Primary Bedroom | Main level | 13' x 14' | |
| Great room | Main level | 16'6'' x 15'6'' | |
| Dining room | Main level | 11'6'' x 10' | |
| Kitchen | Main level | 13' x 10'6'' |
Location
Location is approximate. See nearby homes on the map
Listed by Sotheby's International Realty Canada.

REALTOR®, REALTORS®, and the REALTOR® logo are certification marks that are owned by REALTOR® Canada Inc. and licensed exclusively to The Canadian Real Estate Association (CREA). These certification marks identify real estate professionals who are members of CREA and who must abide by CREA’s By-Laws, Rules, and the REALTOR® Code. The MLS® trademark and the MLS® logo are owned by CREA and identify the professional real estate services provided by members of CREA.
The information contained on this site is based in whole or in part on information that is provided by members of The Canadian Real Estate Association, who are responsible for its accuracy. CREA reproduces and distributes this information as a service for its members and assumes no responsibility for its accuracy.
Similar homes nearby
See more in Vernon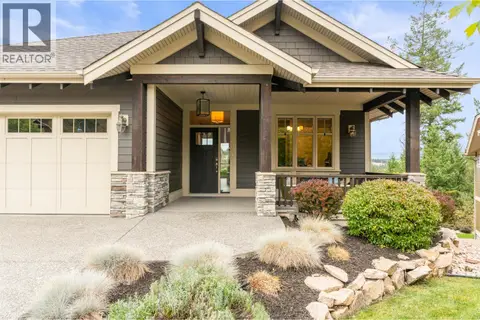 📷 56
$1,186,500
4 bd5 ba2 pk2683 ft²
246 Dormie Place
Predator Ridge, Vernon
Pool
Detached · MLS® 10391984 · RE/MAX Vernon
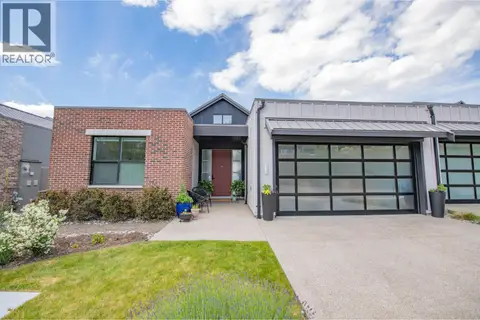 📷 78
$1,179,000
4 bd3 ba2 pk2521 ft²
213 Ashcroft Place
Predator Ridge, Vernon
Multiplex
Duplex · MLS® 10403446 · Coldwell Banker Executives Realty
 📷 94
$1,175,000
3 bd3 ba2 pk2400 ft²
251 Longspoon Drive
Predator Ridge, Vernon
Multiplex
Duplex · MLS® 10378545 · Rockridge Real Estate Company
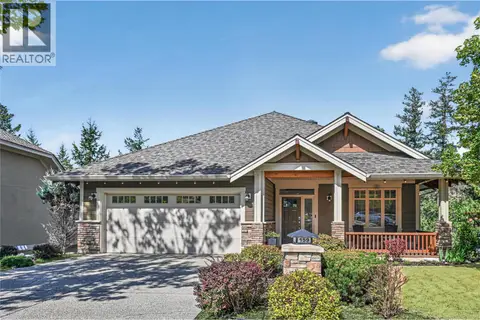 📷 89
$1,225,000
4 bd3 ba4 pk2565 ft²
159 Dormie Park Crescent
Predator Ridge, Vernon
Detached · MLS® 10399486 · Sotheby's International Realty Canada
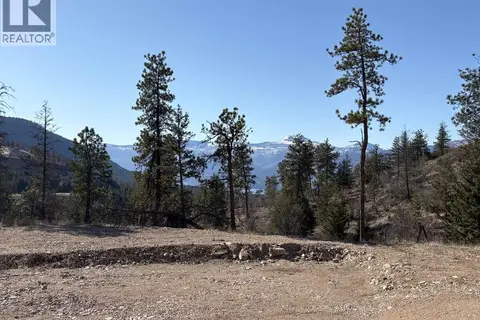 📷 9
$1,049,000
172 Wildsong Crescent
Predator Ridge, Vernon
Pool
Vacant Land · MLS® 10377761 · Easy List Realty
 📷 16
$1,375,000
752 Outlook Point Lot# 31
Predator Ridge, Vernon
Pool
Vacant Land · MLS® 10385243 · Royal LePage Kelowna
 📷 74
$1,389,000
3 bd3 ba2 pk3267 ft²
225 Dominion Way
Predator Ridge, Vernon
Pool
Detached · MLS® 10394530 · RE/MAX Priscilla
 📷 77
$1,389,900
4 bd3 ba4 pk2367 ft²
243 Grange Drive
Predator Ridge, Vernon
Pool
Detached · MLS® 10393963 · REMAX Kelowna