159 Dormie Park Crescent
Predator Ridge, Vernon, BC, V1H1Y7
Listed by Sotheby's International Realty Canada
$1,225,000
- 4 bedrooms
- 3 bathrooms
- 4 parking
- 2565 sq ft
Listed 48 days ago · MLS® 10399486
About this home
Set above the third hole of the Ridge Course on a quiet one-way street, this beautifully updated Predator Ridge four bedroom, three bathroom home offers something increasingly hard to find — exceptional privacy in the heart of the community. Thoughtfully positioned and offset from neighbouring homes, the setting feels wonderfully secluded while remaining just minutes from Predator Ridge’s extensive amenities, trails, golf courses and village centre. With over 2,500 square feet of inviting living space, the home features large windows, hardwood flooring, two gas fireplaces and an open-concept design ideal for everyday living and entertaining. The kitchen has been thoughtfully enhanced with a fabulous butler’s-style pantry, providing exceptional storage and prep space while keeping the main kitchen beautifully uncluttered. The main-floor primary suite allows for easy one-level living, while a second main-floor bedroom offers flexibility as an office, den or guest room. Downstairs provides additional bedrooms and a versatile bonus room for guests, hobbies, fitness or a workshop. Outdoor living is exceptional, with an oversized west-facing partially covered deck, overhead heater and gas fire pit, plus a welcoming front veranda and lower patio with hot tub. Enjoy a vibrant year-round resort community, with PRCLA providing landscaping and access to Predator Ridge’s exceptional recreation amenities (monthly fee: $282) . Private, beautifully updated and remarkably convenient — this is Predator Ridge living at its best. Quick possession available. Predator Ridge is exempt from the B.C. Speculation and Vacancy Tax (id:66966)
Details
- Type
- Detached
- Style
- Ranch
- Size
- 2565 sq ft
- Garage
- Garage
- Property tax
- $6,723
- Neighbourhood
- Predator Ridge
- Municipality
- Vernon
Interior
- Fireplace
- Gas
- Appliances
- Washer, Refrigerator, Range - Gas, Dishwasher, Wine Fridge, Dryer, Microwave
Heating, cooling and services
- Heating
- See remarks
- Air conditioning
- Central air conditioning
- Water and sewer
- Municipal sewage system
Building and exterior
- Style
- Ranch
- Year built
- 2007
- Roof
- Asphalt shingle
- Outdoor
- Wood siding
Parking
- Total parking
- 4
- Driveway and parking
- Attached Garage
Rooms
| Room | Level | Size | Features |
|---|---|---|---|
| Laundry room | Lower level | 12'6'' x 5'6'' | |
| Living room | Lower level | 223'9'' x 23'6'' | |
| Other | Lower level | 22'0'' x 17'5'' | |
| Bedroom | Lower level | 17'10'' x 9'7'' | |
| Bedroom | Lower level | 15'8'' x 11'11'' | |
| 4pc Bathroom | Lower level | 8'3'' x 8'4'' | |
| Bedroom | Main level | 12'7'' x 11'4'' | |
| Dining room | Main level | 9'6'' x 9'10'' | |
| 4pc Bathroom | Main level | 4'11'' x 11'4'' | |
| 5pc Ensuite bath | Main level | 9'2'' x 8'0'' | |
| Primary Bedroom | Main level | 14'7'' x 13'4'' | |
| Living room | Main level | 27'8'' x 17'0'' | |
| Kitchen | Main level | 13'11'' x 9'10'' |
Location
Location is approximate. See nearby homes on the map
Listed by Sotheby's International Realty Canada.

REALTOR®, REALTORS®, and the REALTOR® logo are certification marks that are owned by REALTOR® Canada Inc. and licensed exclusively to The Canadian Real Estate Association (CREA). These certification marks identify real estate professionals who are members of CREA and who must abide by CREA’s By-Laws, Rules, and the REALTOR® Code. The MLS® trademark and the MLS® logo are owned by CREA and identify the professional real estate services provided by members of CREA.
The information contained on this site is based in whole or in part on information that is provided by members of The Canadian Real Estate Association, who are responsible for its accuracy. CREA reproduces and distributes this information as a service for its members and assumes no responsibility for its accuracy.
Similar homes nearby
See more in Vernon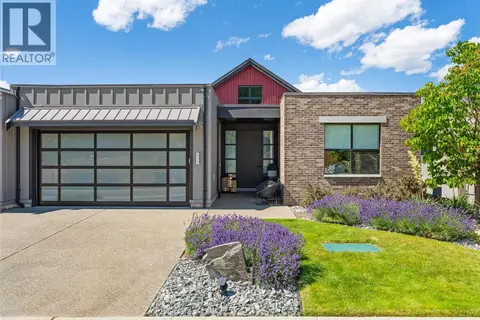 📷 55
$1,199,950
4 bd3 ba4 pk2834 ft²
209 Ashcroft Place
Predator Ridge, Vernon
Multiplex
Duplex · MLS® 10374515 · Sotheby's International Realty Canada
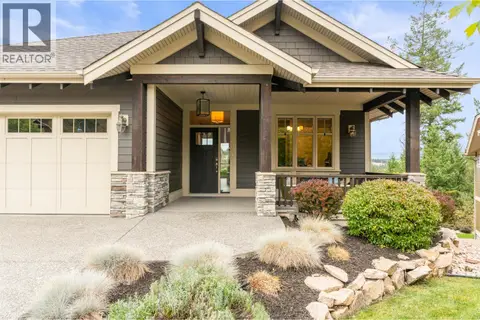 📷 56
$1,186,500
4 bd5 ba2 pk2683 ft²
246 Dormie Place
Predator Ridge, Vernon
Pool
Detached · MLS® 10391984 · RE/MAX Vernon
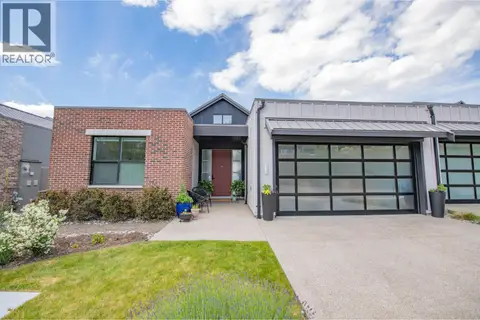 📷 78
$1,179,000
4 bd3 ba2 pk2521 ft²
213 Ashcroft Place
Predator Ridge, Vernon
Multiplex
Duplex · MLS® 10403446 · Coldwell Banker Executives Realty
 📷 94
$1,175,000
3 bd3 ba2 pk2400 ft²
251 Longspoon Drive
Predator Ridge, Vernon
Multiplex
Duplex · MLS® 10378545 · Rockridge Real Estate Company
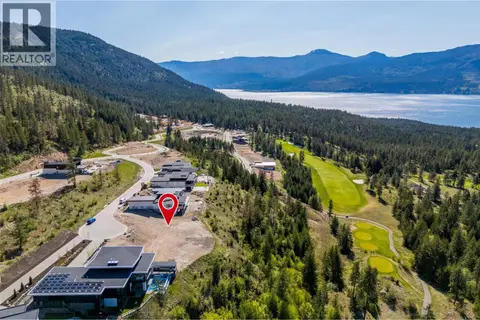 📷 16
$1,375,000
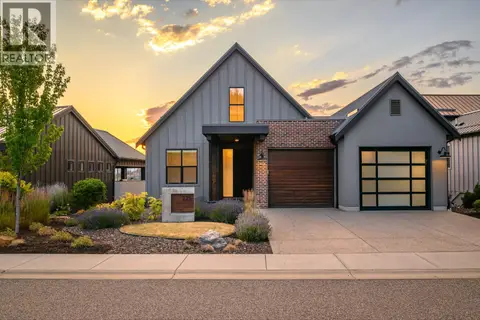
752 Outlook Point Lot# 31
Predator Ridge, Vernon
Pool
Vacant Land · MLS® 10385243 · Royal LePage Kelowna
 📷 74
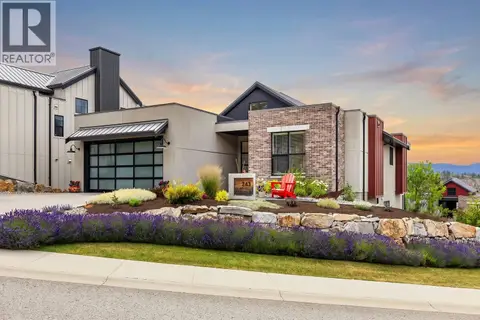
$1,389,000
3 bd3 ba2 pk3267 ft²
225 Dominion Way
Predator Ridge, Vernon
Pool
Detached · MLS® 10394530 · RE/MAX Priscilla
 📷 77
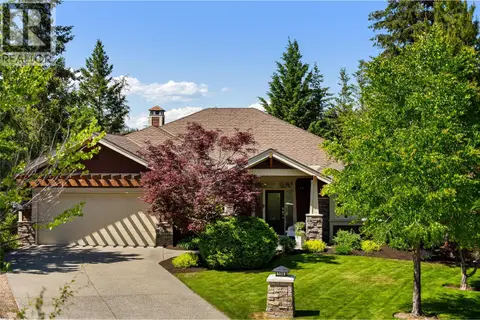
$1,389,900
4 bd3 ba4 pk2367 ft²
243 Grange Drive
Predator Ridge, Vernon
Pool
Detached · MLS® 10393963 · REMAX Kelowna
 📷 82
$1,399,000
4 bd4 ba5 pk3322 ft²
108 Mashie Crescent
Predator Ridge, Vernon
Pool
Detached · MLS® 10389252 · Sotheby's International Realty Canada