225 Dominion Way
Predator Ridge, Vernon, BC, V1H2M1
Listed by RE/MAX Priscilla
$1,389,000
- 3 bedrooms
- 3 bathrooms
- 2 parking
- 3267 sq ft
Listed 96 days ago · MLS® 10394530
About this home
Welcome to the Predator Ridge lifestyle in one of Commonage's most desirable settings. Built in 2018, this beautifully appointed 3 bedroom, 3 bathroom (+ office and flex room) home showcases sweeping views of the golf course, driving range and surrounding valley, creating a spectacular backdrop in every season. Thoughtfully designed for everyday living and effortless entertaining, the bright interior features soaring vaulted ceilings, expansive windows flooding with naturally light, quality window coverings and seamless flow to a covered deck, where morning coffee, evening sunsets, and year-round outdoor living become part of your daily routine. The functional layout is complemented by a spacious double garage with EV charger and offers exceptional value for a single-family home with no strata fees. Beyond your doorstep, enjoy championship golf, pickleball, tennis, fitness facilities, indoor pool/gym, hiking and biking trails, parks, and a dog-friendly resort community just minutes from Sparkling Hill Resort. Speculation and Vacancy Tax exempt, this is an outstanding opportunity for full-time living, a weekend escape or an investment in one of the Okanagan's premier lifestyle communities. All measurements approximate. (id:66966)
Details
- Type
- Detached
- Style
- Ranch
- Size
- 3267 sq ft
- Basement
- Full
- Garage
- Garage
- Property tax
- $8,226
- Neighbourhood
- Predator Ridge
- Municipality
- Vernon
Interior
- Fireplace
- Insert
- Appliances
- Refrigerator, Range - Gas, Dishwasher, Microwave
- Flooring
- Tile, Laminate, Carpeted
Heating, cooling and services
- Heating
- Forced air, See remarks, Geothermal
- Air conditioning
- Central air conditioning
- Water and sewer
- Municipal sewage system
Building and exterior
- Style
- Ranch
- Year built
- 2018
- Roof
- Tar & gravel, Metal
- Outdoor
- Brick, Stucco
Parking
- Total parking
- 2
- Driveway and parking
- Attached Garage
Rooms
| Room | Level | Size | Features |
|---|---|---|---|
| Foyer | Main level | 16'5'' x 6'0'' | |
| Office | Main level | 10'1'' x 10'1'' | |
| Storage | Basement | 6'11'' x 9'4'' | |
| Bedroom | Basement | 15'3'' x 10'9'' | |
| Laundry room | Main level | 8'5'' x 6'1'' | |
| Kitchen | Main level | 22'5'' x 11'6'' | |
| Other | Basement | 18'3'' x 15'4'' | |
| Recreation room | Basement | 37'10'' x 17'7'' | |
| 4pc Bathroom | Basement | 8'11'' x 12'6'' | |
| 4pc Bathroom | Main level | 5'0'' x 10'0'' | |
| Bedroom | Basement | 15'3'' x 10'9'' | |
| 4pc Ensuite bath | Main level | 6'9'' x 13'0'' | |
| Primary Bedroom | Main level | 13'4'' x 112'6'' | |
| Dining room | Main level | 11'1'' x 16'7'' | |
| Living room | Main level | 23'6'' x 17'7'' |
Location
Location is approximate. See nearby homes on the map
Listed by RE/MAX Priscilla.

REALTOR®, REALTORS®, and the REALTOR® logo are certification marks that are owned by REALTOR® Canada Inc. and licensed exclusively to The Canadian Real Estate Association (CREA). These certification marks identify real estate professionals who are members of CREA and who must abide by CREA’s By-Laws, Rules, and the REALTOR® Code. The MLS® trademark and the MLS® logo are owned by CREA and identify the professional real estate services provided by members of CREA.
The information contained on this site is based in whole or in part on information that is provided by members of The Canadian Real Estate Association, who are responsible for its accuracy. CREA reproduces and distributes this information as a service for its members and assumes no responsibility for its accuracy.
Similar homes nearby
See more in Vernon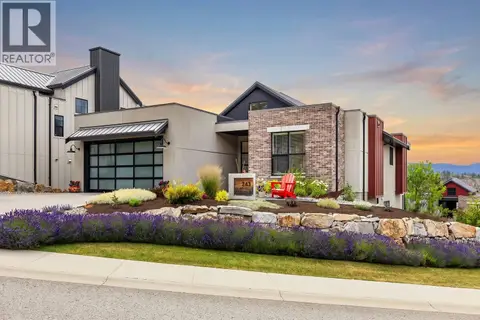 📷 77
$1,389,900
4 bd3 ba4 pk2367 ft²
243 Grange Drive
Predator Ridge, Vernon
Pool
Detached · MLS® 10393963 · REMAX Kelowna
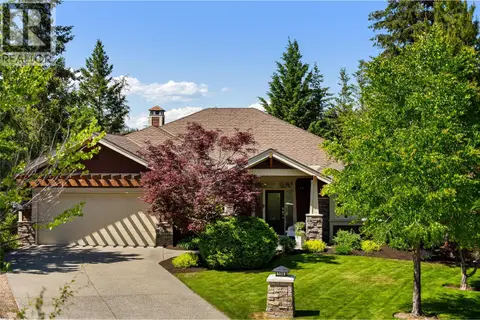 📷 82
$1,399,000
4 bd4 ba5 pk3322 ft²
108 Mashie Crescent
Predator Ridge, Vernon
Pool
Detached · MLS® 10389252 · Sotheby's International Realty Canada
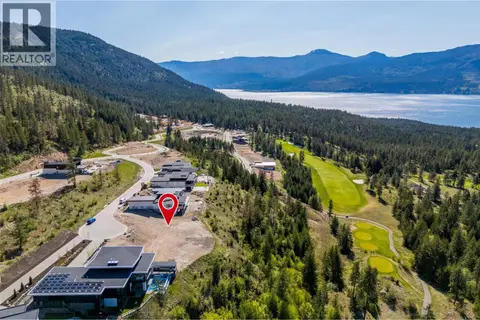 📷 16
$1,375,000
752 Outlook Point Lot# 31
Predator Ridge, Vernon
Pool
Vacant Land · MLS® 10385243 · Royal LePage Kelowna
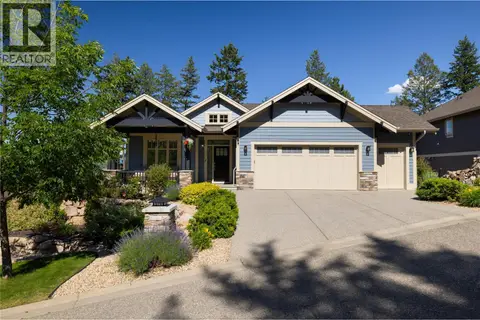 📷 64
$1,480,000
4 bd3 ba5 pk3112 ft²
579 Longspoon Court
Predator Ridge, Vernon
Detached · MLS® 10392539 · eXp Realty (Kelowna)
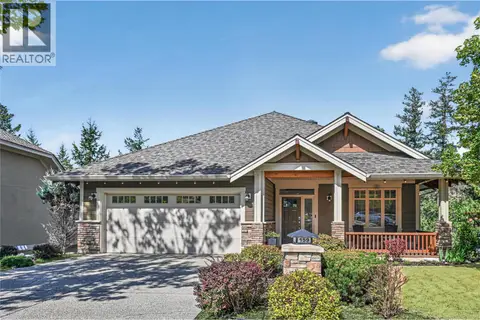 📷 89
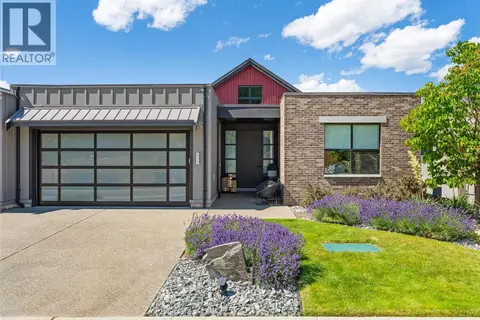
$1,225,000
4 bd3 ba4 pk2565 ft²
159 Dormie Park Crescent
Predator Ridge, Vernon
Detached · MLS® 10399486 · Sotheby's International Realty Canada
 📷 55
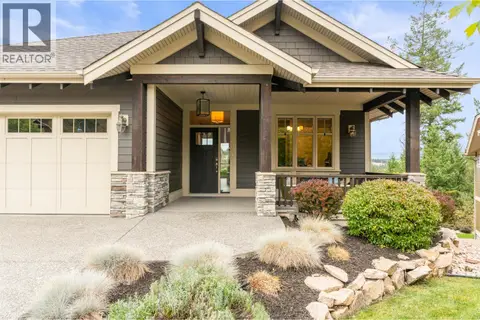
$1,199,950
4 bd3 ba4 pk2834 ft²
209 Ashcroft Place
Predator Ridge, Vernon
Multiplex
Duplex · MLS® 10374515 · Sotheby's International Realty Canada
 📷 56
$1,186,500
4 bd5 ba2 pk2683 ft²
246 Dormie Place
Predator Ridge, Vernon
Pool
Detached · MLS® 10391984 · RE/MAX Vernon
 📷 78
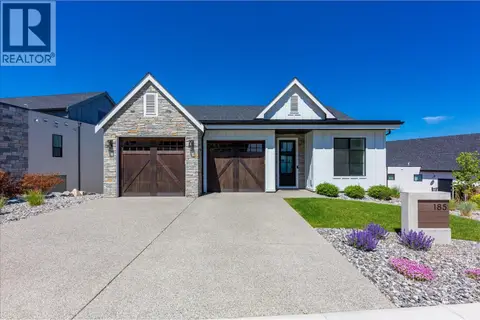
$1,598,000
4 bd3 ba4 pk2566 ft²
185 Diamond Way
Predator Ridge, Vernon
Pool
Detached · MLS® 10396877 · Stilhavn Real Estate Services