246 Dormie Place
Predator Ridge, Vernon, BC, V1H1Y5
Listed by RE/MAX Vernon
$1,186,500
- 4 bedrooms
- 5 bathrooms
- 2 parking
- 2683 sq ft
Listed 107 days ago · MLS® 10391984
About this home
Welcome to Dormie Place at Predator Ridge, a premier golf resort community in the Okanagan. This well-appointed home offers 4 bedrooms and 5 bathrooms, with 3 bedrooms featuring their own private ensuites, ideal for giving everyone comfort, privacy and their own space. Expansive windows capture beautiful views, while the open-concept living area flows seamlessly to the outdoor spaces. You’ll appreciate stone countertops in both the kitchen and bathrooms, a bright and open living space with a walkout lower level, and two cozy gas fireplaces that create the perfect atmosphere for relaxing or entertaining. Enjoy stunning views of Predator Ridge from your back deck, and the convenience of a double car garage. Set on a quiet cul-de-sac, this home is just a short walk or golf cart ride to the clubhouse and resort amenities. Predator Ridge homeowners enjoy access to two championship golf courses, fitness and yoga studios, pools, hiking and biking trails and on-site dining. The world-renowned Sparkling Hill Resort & Spa and the pristine surroundings further enhance this exceptional lifestyle. As an added bonus, Predator Ridge properties are exempt from the provincial speculation tax, making this an excellent opportunity for both year-round and seasonal living. Experience a community like no other where luxury, recreation and connection come together. At Predator Ridge, everyday feels like a vacation, even when you're home. (id:66966)
Details
- Type
- Detached
- Style
- Bungalow
- Size
- 2683 sq ft
- Garage
- Garage
- Property tax
- $5,624
- Neighbourhood
- Predator Ridge
- Municipality
- Vernon
Interior
- Fireplace
- Gas
Heating, cooling and services
- Heating
- Forced air
- Air conditioning
- Central air conditioning
- Water and sewer
- Municipal sewage system
Building and exterior
- Style
- Bungalow
- Year built
- 2015
Parking
- Total parking
- 2
- Driveway and parking
- Attached Garage
Rooms
| Room | Level | Size | Features |
|---|---|---|---|
| 2pc Bathroom | Basement | 5'3'' x 5'6'' | |
| Utility room | Basement | 14'5'' x 10' | |
| Recreation room | Basement | 27'9'' x 29' | |
| Full ensuite bathroom | Basement | 4'11'' x 11'9'' | |
| Bedroom | Basement | 14'6'' x 15'8'' | |
| 5pc Ensuite bath | Basement | 4'11'' x 11'10'' | |
| Bedroom | Basement | 13'9'' x 12' | |
| 4pc Bathroom | Main level | 4'11'' x 10'11'' | |
| Foyer | Main level | 6'6'' x 6'9'' | |
| Dining room | Main level | 12'5'' x 11'1'' | |
| Bedroom | Main level | 12'5'' x 11' | |
| 4pc Ensuite bath | Main level | 8'10'' x 8'9'' | |
| Primary Bedroom | Main level | 14'8'' x 15' | |
| Living room | Main level | 27'5'' x 17'7'' | |
| Kitchen | Main level | 11'2'' x 10' |
Location
Location is approximate. See nearby homes on the map
Listed by RE/MAX Vernon.

REALTOR®, REALTORS®, and the REALTOR® logo are certification marks that are owned by REALTOR® Canada Inc. and licensed exclusively to The Canadian Real Estate Association (CREA). These certification marks identify real estate professionals who are members of CREA and who must abide by CREA’s By-Laws, Rules, and the REALTOR® Code. The MLS® trademark and the MLS® logo are owned by CREA and identify the professional real estate services provided by members of CREA.
The information contained on this site is based in whole or in part on information that is provided by members of The Canadian Real Estate Association, who are responsible for its accuracy. CREA reproduces and distributes this information as a service for its members and assumes no responsibility for its accuracy.
Similar homes nearby
See more in Vernon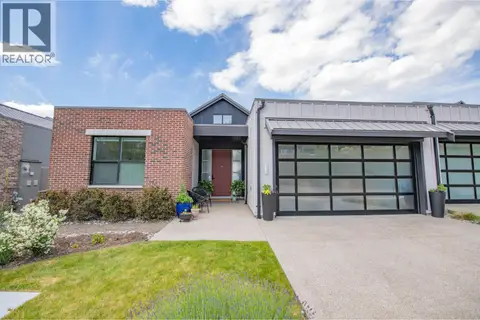 📷 78
$1,179,000
4 bd3 ba2 pk2521 ft²
213 Ashcroft Place
Predator Ridge, Vernon
Multiplex
Duplex · MLS® 10403446 · Coldwell Banker Executives Realty
 📷 94
$1,175,000
3 bd3 ba2 pk2400 ft²
251 Longspoon Drive
Predator Ridge, Vernon
Multiplex
Duplex · MLS® 10378545 · Rockridge Real Estate Company
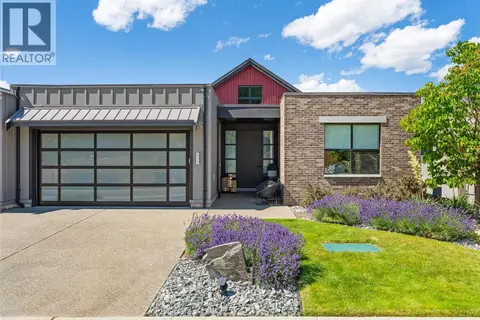 📷 55
$1,199,950
4 bd3 ba4 pk2834 ft²
209 Ashcroft Place
Predator Ridge, Vernon
Multiplex
Duplex · MLS® 10374515 · Sotheby's International Realty Canada
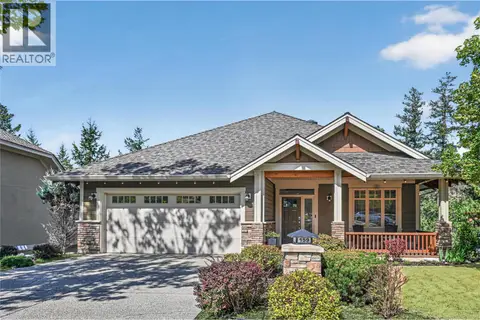 📷 89
$1,225,000
4 bd3 ba4 pk2565 ft²
159 Dormie Park Crescent
Predator Ridge, Vernon
Detached · MLS® 10399486 · Sotheby's International Realty Canada
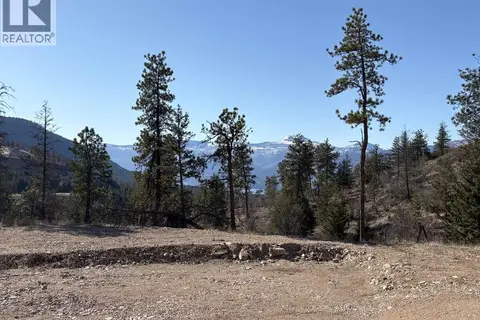 📷 9
$1,049,000
172 Wildsong Crescent
Predator Ridge, Vernon
Pool
Vacant Land · MLS® 10377761 · Easy List Realty
 📷 86
$999,000
2 bd2 ba4 pk1489 ft²
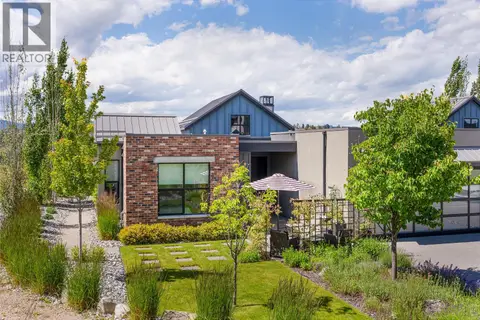
342 Grange Drive
Predator Ridge, Vernon
Multiplex
Duplex · MLS® 10390727 · Sotheby's International Realty Canada
 📷 16
$1,375,000
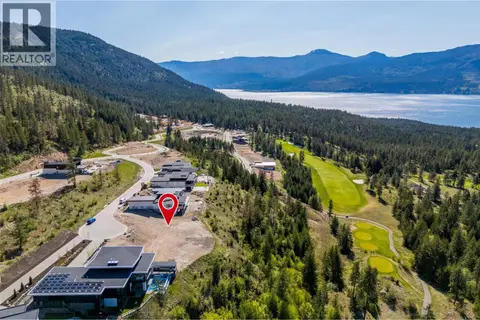
752 Outlook Point Lot# 31
Predator Ridge, Vernon
Pool
Vacant Land · MLS® 10385243 · Royal LePage Kelowna
 📷 74
$1,389,000
3 bd3 ba2 pk3267 ft²
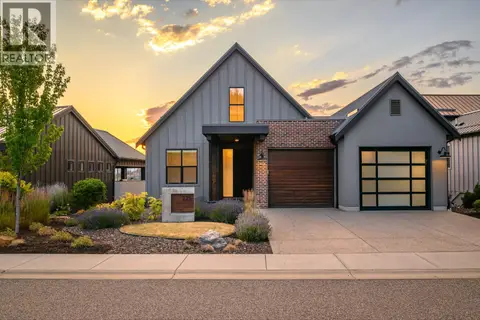
225 Dominion Way
Predator Ridge, Vernon
Pool
Detached · MLS® 10394530 · RE/MAX Priscilla