9725 Cameron Road
Okanagan Landing, Vernon, BC, V1H1K9
Listed by RE/MAX Priscilla
$1,200,000
- 3 bedrooms
- 4 bathrooms
- 4 parking
- 2666 sq ft
Listed 54 days ago · MLS® 10399041
About this home
Lakeshore living at a fraction of the cost! This inviting 3-bedroom, 3.5 bath two story home offers a rare opportunity to enjoy the Okanagan Lake lifestyle without the typical lakefront price tag. Set on a private, treed lot, with stone lined walkways, and your own fruit trees, the property offers a cool, shady retreat on hot summer days. Step inside to a spacious foyer and a bright, welcoming living room filled with natural light from the oversized windows. A cozy fireplace sets the perfect scene for relaxing on cool fall evenings. The bright U-shaped kitchen and separate dining nook feature plenty of windows and lovely lake views, while the covered balcony provides the ideal spot for morning coffee or family dinners overlooking the water. A private den offers a quiet space for working from home or watching the game. Upstairs are three generously sized bedrooms, including a king sized primary suite with his and hers walk in closets as well, a luxurious 5 piece ensuite with double vanity, shower and soaker tub. The walkout basement provides excellent flex space for recreation, guests and storage, with potential for a suite. The exceptional bonus; owners of Cameron Road properties, enjoy exclusive access to a sandy beach with 200 feet of Okanagan Lake frontage, plus a mooring buoy in the protected bay just offshore. Whether you're looking for a fulltime residence or a summer cottage, opportunities like this are few and far between! (id:66966)
Details
- Type
- Detached
- Size
- 2666 sq ft
- Basement
- Full
- Garage
- Garage
- Property tax
- $6,047
- Neighbourhood
- Okanagan Landing
- Municipality
- Vernon
Interior
- Fireplace
- Gas
- Appliances
- Washer, Refrigerator, Range - Electric, Dishwasher, Dryer, Microwave
- Flooring
- Hardwood, Carpeted, Ceramic Tile
Heating, cooling and services
- Heating
- Forced air, See remarks
- Air conditioning
- Central air conditioning
- Water and sewer
- Septic tank
Building and exterior
- Year built
- 1998
- Roof
- Asphalt shingle
- Outdoor
- Vinyl siding
Parking
- Total parking
- 4
- Driveway and parking
- Attached Garage
Rooms
| Room | Level | Size | Features |
|---|---|---|---|
| Other | Main level | 19'10'' x 19'9'' | |
| Utility room | Basement | 4'6'' x 3'5'' | |
| Utility room | Basement | 6'5'' x 14'4'' | |
| Storage | Basement | 11'4'' x 10'1'' | |
| 3pc Bathroom | Basement | 4'5'' x 8' | |
| Family room | Basement | 19'10'' x 18'9'' | |
| Playroom | Basement | 21'1'' x 13'5'' | |
| 4pc Bathroom | Second level | 7'10'' x 5'11'' | |
| Bedroom | Second level | 10'11'' x 17'1'' | |
| Bedroom | Second level | 12'4'' x 10'9'' | |
| 5pc Ensuite bath | Second level | 11'3'' x 16'2'' | |
| Primary Bedroom | Second level | 14'2'' x 14'7'' | |
| 2pc Bathroom | Main level | 4'6'' x 5' | |
| Foyer | Main level | 9' x 6'7'' | |
| Laundry room | Main level | 6'6'' x 13'10'' | |
| Den | Main level | 12'11'' x 10'11'' | |
| Kitchen | Main level | 13'9'' x 13'6'' | |
| Dining room | Main level | 11'10'' x 11'3'' | |
| Living room | Main level | 18'3'' x 13'11'' |
Location
Location is approximate. See nearby homes on the map
Listed by RE/MAX Priscilla.

REALTOR®, REALTORS®, and the REALTOR® logo are certification marks that are owned by REALTOR® Canada Inc. and licensed exclusively to The Canadian Real Estate Association (CREA). These certification marks identify real estate professionals who are members of CREA and who must abide by CREA’s By-Laws, Rules, and the REALTOR® Code. The MLS® trademark and the MLS® logo are owned by CREA and identify the professional real estate services provided by members of CREA.
The information contained on this site is based in whole or in part on information that is provided by members of The Canadian Real Estate Association, who are responsible for its accuracy. CREA reproduces and distributes this information as a service for its members and assumes no responsibility for its accuracy.
Similar homes nearby
See more in Vernon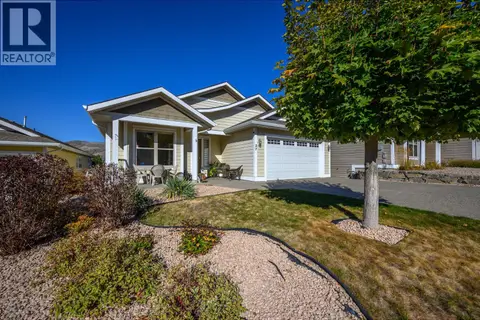 New
📷 51
$1,149,000
3 bd3 ba4 pk2678 ft²
7760 Okanagan Landing Road Unit# 27
Okanagan Landing, Vernon
WaterfrontPool
Detached · MLS® 10403186 · RE/MAX Priscilla
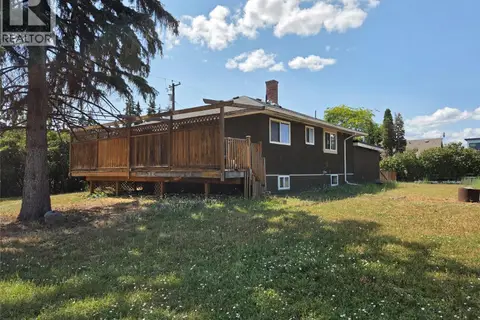 📷 20
$1,100,000
3 bd1 ba1630 ft²
5565 Okanagan Landing Road
Okanagan Landing, Vernon
Detached · MLS® 10395031 · Coldwell Banker Executives Realty
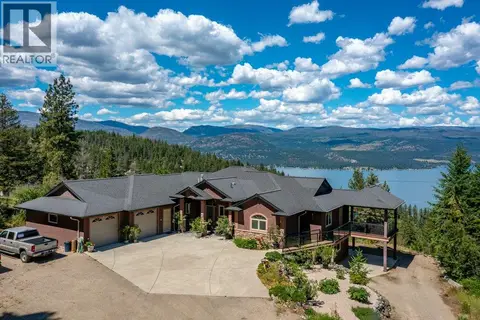 📷 50
$1,380,000
5 bd4 ba2 pk4088 ft²
9265 Kokanee Road
Okanagan Landing, Vernon
Pool
Detached · MLS® 10391219 · eXp Realty (Kelowna)
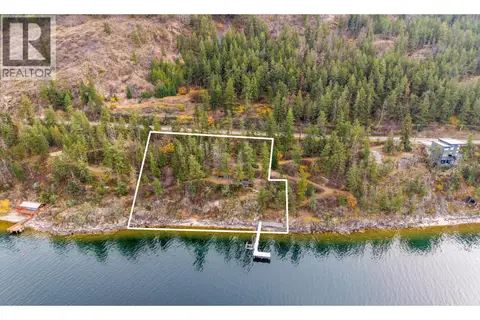 📷 39
$1,395,000
9343 Eastside Road
Okanagan Landing, Vernon
Waterfront
Vacant Land · MLS® 10384551 · REMAX Kelowna
 📷 53
$989,000
3 bd3 ba2 pk1793 ft²
7373 Brooks Lane Unit# 11
Okanagan Landing, Vernon
WaterfrontPool
Att/Row/Townhouse · MLS® 10388929 · Coldwell Banker Executives Realty
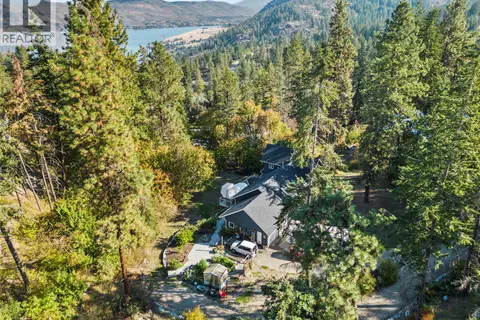 📷 66
$979,000
4 bd5 ba2 pk3755 ft²
9292 Kokanee Road
Okanagan Landing, Vernon
Detached · MLS® 10325211 · Royal LePage Downtown Realty
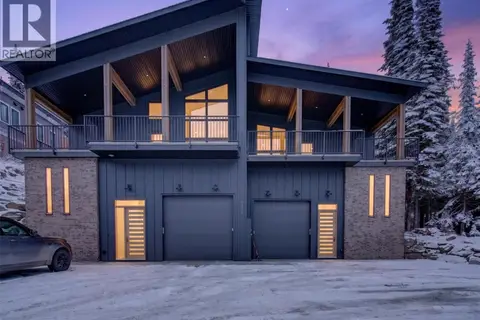 📷 94
$1,200,000
4 bd3 ba5 pk2165 ft²
9973 Purcell Drive
Silver Star, Vernon
Multiplex
Duplex · MLS® 10369878 · Royal LePage Downtown Realty
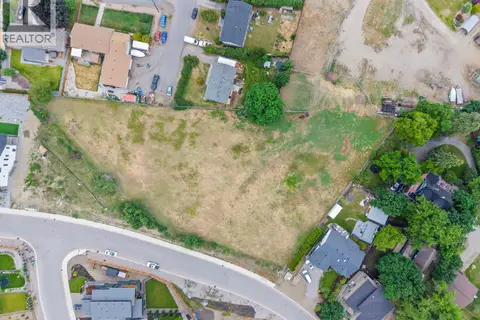 📷 13
$1,200,000
206 Sarsons Road
Middleton Mountain Vernon, Vernon
Vacant Land · MLS® 10389155 · Royal LePage Downtown Realty