9292 Kokanee Road
Okanagan Landing, Vernon, BC, V1H1K4
Listed by Royal LePage Downtown Realty
$979,000
- 4 bedrooms
- 5 bathrooms
- 2 parking
- 3755 sq ft
Listed 750 days ago · MLS® 10325211
About this home
Welcome to Sunset Properties! Prepare to be captivated by this well maintained residence. The exterior of this home has been thoughtfully updated with a modern grey stained cedar finish, creating an inviting first impression. Upon entering, you'll be greeted by an impressive front entrance that unfolds into the main living area. The charm continues as French doors invite you into the updated kitchen, where functionality and style seamlessly blend. Another set of French doors leads to a generously sized deck, perfect for outdoor dining, relaxation, or hosting gatherings. Escape to the master bedroom, a true retreat within this home. It boasts a well-appointed 4-piece ensuite bathroom and a unique spiral staircase that ascends to a delightful office/library loft area, ideal for work or leisurely reading. Descend to the finished basement, a versatile area designed for comfort and convenience. Here, a welcoming wood stove takes center stage, creating an inviting ambiance for cooler evenings. The basement's layout offers flexibility and can easily be customized to suit various needs, adapting to your lifestyle. This picturesque property spans an impressive one acre, providing ample space for all your outdoor interests. For your convenience, detailed floor plans for this remarkable home are readily available, allowing you to visualize its layout and endless possibilities. Don't miss this opportunity to make this exceptional property your own! (id:66966)
Details
- Type
- Detached
- Size
- 3755 sq ft
- Basement
- Full
- Garage
- Garage
- Property tax
- $4,984
- Neighbourhood
- Okanagan Landing
- Municipality
- Vernon
Interior
- Fireplace
- Wood, Gas, Conventional
- Appliances
- Washer, Refrigerator, Dishwasher, Dryer, Oven - Built-In
- Flooring
- Tile, Laminate, Carpeted
Heating, cooling and services
- Heating
- Stove, Forced air, See remarks, Wood
- Air conditioning
- Central air conditioning
- Water and sewer
- Septic tank
Building and exterior
- Year built
- 1993
- Roof
- Asphalt shingle
- Outdoor
- Cedar Siding
Parking
- Total parking
- 2
- Driveway and parking
- Attached Garage, Additional Parking
Rooms
| Room | Level | Size | Features |
|---|---|---|---|
| Living room | Main level | 16'0'' x 14'8'' | |
| 3pc Bathroom | Basement | 7'5'' x 6'7'' | |
| Partial bathroom | Main level | 6'0'' x 5'7'' | |
| Bedroom | Basement | 12'2'' x 12'1'' | |
| Bedroom | Basement | 10'4'' x 12'1'' | |
| Wine Cellar | Basement | 10'7'' x 10'0'' | |
| Laundry room | Basement | 11'4'' x 8'9'' | |
| Kitchen | Basement | 11'6'' x 13'7'' | |
| Family room | Basement | 15'8'' x 15'7'' | |
| Games room | Basement | 13'7'' x 11'7'' | |
| Bedroom - Bachelor | Second level | 9'4'' x 14'8'' | |
| Partial bathroom | Main level | 6'0'' x 5'7'' | |
| Dining room | Main level | 10'0'' x 14'8'' | |
| Living room | Main level | 16'0'' x 14'8'' | |
| Dining nook | Main level | 17'0'' x 12'5'' | |
| Kitchen | Main level | 12'2'' x 14'8'' | |
| 3pc Bathroom | Main level | 7'2'' x 6'0'' | |
| Den | Main level | 10'6'' x 9'11'' | |
| Bedroom | Main level | 11'0'' x 12'2'' | |
| 4pc Ensuite bath | Main level | 7'2'' x 9'8'' | |
| Primary Bedroom | Main level | 16'4'' x 12'9'' |
Location
Location is approximate. See nearby homes on the map
Listed by Royal LePage Downtown Realty.

REALTOR®, REALTORS®, and the REALTOR® logo are certification marks that are owned by REALTOR® Canada Inc. and licensed exclusively to The Canadian Real Estate Association (CREA). These certification marks identify real estate professionals who are members of CREA and who must abide by CREA’s By-Laws, Rules, and the REALTOR® Code. The MLS® trademark and the MLS® logo are owned by CREA and identify the professional real estate services provided by members of CREA.
The information contained on this site is based in whole or in part on information that is provided by members of The Canadian Real Estate Association, who are responsible for its accuracy. CREA reproduces and distributes this information as a service for its members and assumes no responsibility for its accuracy.
Similar homes nearby
See more in Vernon 📷 53
$989,000
3 bd3 ba2 pk1793 ft²
7373 Brooks Lane Unit# 11
Okanagan Landing, Vernon
WaterfrontPool
Att/Row/Townhouse · MLS® 10388929 · Coldwell Banker Executives Realty
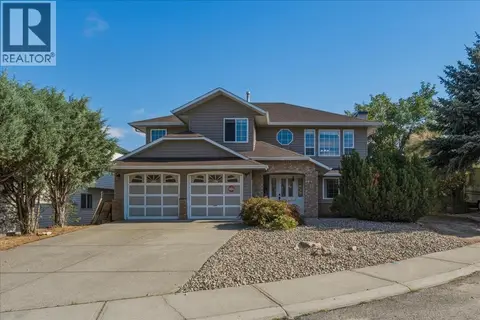 📷 43
$909,000
5 bd3 ba2 pk2840 ft²
2225 Teal Place
Okanagan Landing, Vernon
Detached · MLS® 10397864 · O'Keefe 3 Percent Realty Inc.
 📷 46
$879,000
4 bd3 ba10 pk2560 ft²
7590 Klinger Road
Okanagan Landing, Vernon
Detached · MLS® 10392576 · RE/MAX Priscilla
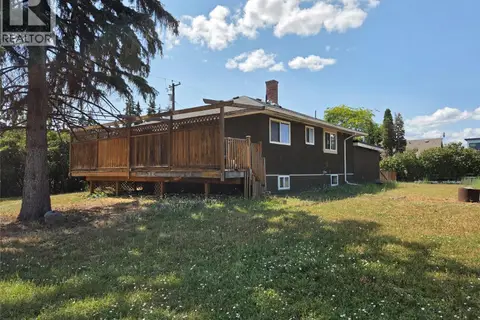 📷 20
$1,100,000
3 bd1 ba1630 ft²
5565 Okanagan Landing Road
Okanagan Landing, Vernon
Detached · MLS® 10395031 · Coldwell Banker Executives Realty
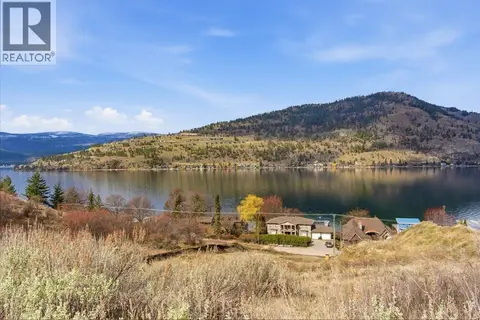 📷 19
$829,000
8354 Okanagan Landing Road
Okanagan Landing, Vernon
Vacant Land · MLS® 10401934 · Chamberlain Property Group
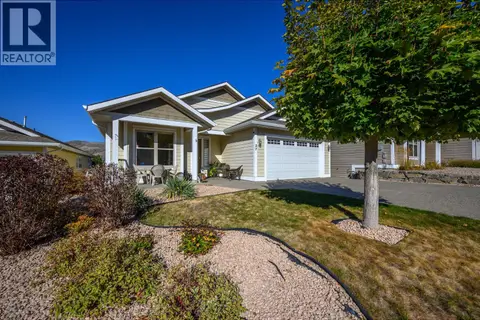 New
📷 51
$1,149,000
3 bd3 ba4 pk2678 ft²
7760 Okanagan Landing Road Unit# 27
Okanagan Landing, Vernon
WaterfrontPool
Detached · MLS® 10403186 · RE/MAX Priscilla
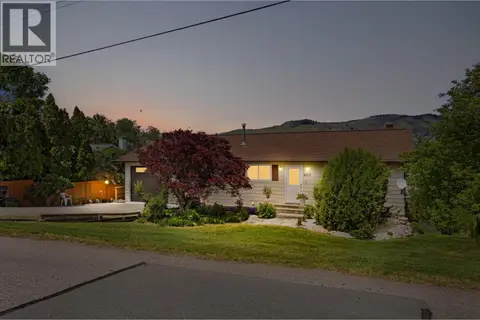 📷 72
$799,900
5 bd2 ba1 pk2180 ft²
6717 Apollo Road
Okanagan Landing, Vernon
Detached · MLS® 10388135 · RE/MAX Vernon
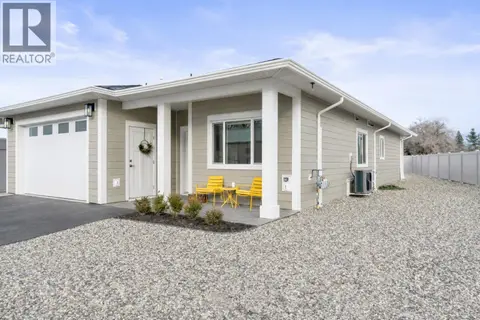 📷 44
$799,900
3 bd2 ba4 pk1483 ft²
6461 Okanagan Landing Road
Okanagan Landing, Vernon
Multiplex
Duplex · MLS® 10390184 · RE/MAX Vernon