2225 Teal Place
Okanagan Landing, Vernon, BC, V1H1R1
Listed by O'Keefe 3 Percent Realty Inc.
$909,000
- 5 bedrooms
- 3 bathrooms
- 2 parking
- 2840 sq ft
Listed 64 days ago · MLS® 10397864
About this home
Spacious family home with a mortgage helper, located in a quiet cul-de-sac within a family-friendly neighbourhood close to schools, parks & recreation. Offering 2,840 sq. ft. of living space, this 5-bedroom, 3-bathroom home also includes a 2-bedroom, 1-bathroom suite, making it an excellent option for those looking for rental income. The main floor offers a functional open-concept layout. The kitchen overlooks the breakfast area and family room, creating a cozy space, while a formal dining room sits just off the kitchen and connects to the bright living room. Large windows fill the front living area with natural light and offer views of the front yard. 3 bedrooms and a full bathroom are located on this level, including a generous primary bedroom with a 3-piece ensuite and access to a private deck with beautiful Bella Vista views. The lower level provides even more flexibility with a fourth bedroom, ideal for guests, a home office, or additional family space, along with laundry and convenient access to the double garage. Outside, enjoy the privacy and convenience of a cul-de-sac location, a fenced backyard, a double garage, plus walking distance to Ellison Elementary and Fulton High School. Recent improvements include AC-2022 and an upgraded 200-amp electrical panel-2023. A versatile home in a great location with plenty of space for the family and the added benefit of rental income potential. Ready to take a closer look? Schedule your private showing today! (id:66966)
Details
- Type
- Detached
- Style
- Ranch
- Size
- 2840 sq ft
- Garage
- Garage
- Property tax
- $4,914
- Neighbourhood
- Okanagan Landing
- Municipality
- Vernon
Interior
- Fireplace
- Gas
- Appliances
- Refrigerator, Range - Electric, Dishwasher, Microwave, Washer & Dryer
- Flooring
- Mixed Flooring
Heating, cooling and services
- Heating
- Forced air, See remarks
- Air conditioning
- Central air conditioning
- Water and sewer
- Municipal sewage system
Building and exterior
- Style
- Ranch
- Year built
- 1994
- Roof
- Asphalt shingle
Parking
- Total parking
- 2
- Driveway and parking
- Attached Garage
Rooms
| Room | Level | Size | Features |
|---|---|---|---|
| Living room | Additional Accommodation | 16'2'' x 14'2'' | |
| Kitchen | Additional Accommodation | 19'2'' x 10'4'' | |
| Bedroom | Additional Accommodation | 8'11'' x 9'3'' | |
| Full bathroom | Additional Accommodation | 4'11'' x 9'0'' | |
| Primary Bedroom | Additional Accommodation | 12'8'' x 12'9'' | |
| Den | Lower level | 10'3'' x 14'8'' | |
| Foyer | Lower level | 7'1'' x 14'4'' | |
| 4pc Bathroom | Main level | 10'1'' x 6'3'' | |
| Bedroom | Main level | 9'5'' x 10'11'' | |
| 3pc Ensuite bath | Main level | 7'3'' x 10'0'' | |
| Primary Bedroom | Main level | 12'0'' x 13'10'' | |
| Bedroom | Main level | 9'3'' x 12'9'' | |
| Living room | Main level | 12'4'' x 16'7'' | |
| Dining room | Main level | 12'0'' x 10'10'' | |
| Family room | Main level | 11'8'' x 13'4'' | |
| Dining nook | Main level | 6'5'' x 9'5'' | |
| Kitchen | Main level | 11'5'' x 12'3'' |
Location
Location is approximate. See nearby homes on the map
Listed by O'Keefe 3 Percent Realty Inc..

REALTOR®, REALTORS®, and the REALTOR® logo are certification marks that are owned by REALTOR® Canada Inc. and licensed exclusively to The Canadian Real Estate Association (CREA). These certification marks identify real estate professionals who are members of CREA and who must abide by CREA’s By-Laws, Rules, and the REALTOR® Code. The MLS® trademark and the MLS® logo are owned by CREA and identify the professional real estate services provided by members of CREA.
The information contained on this site is based in whole or in part on information that is provided by members of The Canadian Real Estate Association, who are responsible for its accuracy. CREA reproduces and distributes this information as a service for its members and assumes no responsibility for its accuracy.
Similar homes nearby
See more in Vernon 📷 46
$879,000
4 bd3 ba10 pk2560 ft²
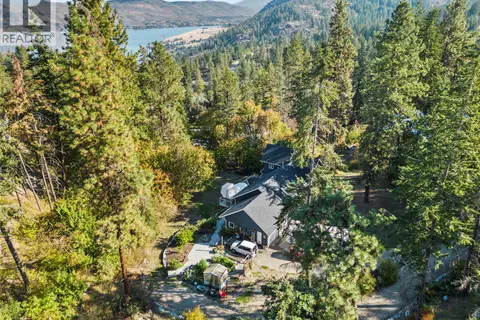
7590 Klinger Road
Okanagan Landing, Vernon
Detached · MLS® 10392576 · RE/MAX Priscilla
 📷 66
$979,000
4 bd5 ba2 pk3755 ft²
9292 Kokanee Road
Okanagan Landing, Vernon
Detached · MLS® 10325211 · Royal LePage Downtown Realty
 📷 53
$989,000
3 bd3 ba2 pk1793 ft²
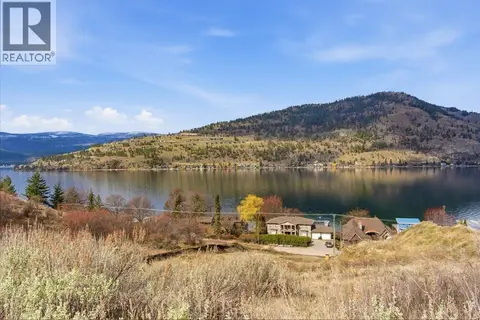
7373 Brooks Lane Unit# 11
Okanagan Landing, Vernon
WaterfrontPool
Att/Row/Townhouse · MLS® 10388929 · Coldwell Banker Executives Realty
 📷 19
$829,000
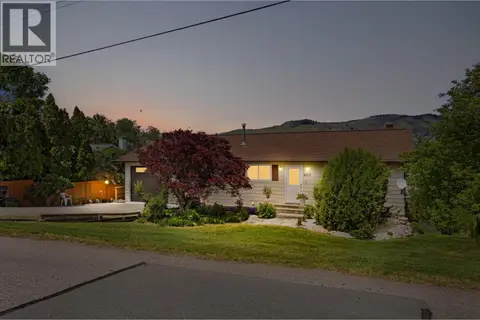
8354 Okanagan Landing Road
Okanagan Landing, Vernon
Vacant Land · MLS® 10401934 · Chamberlain Property Group
 📷 72
$799,900
5 bd2 ba1 pk2180 ft²
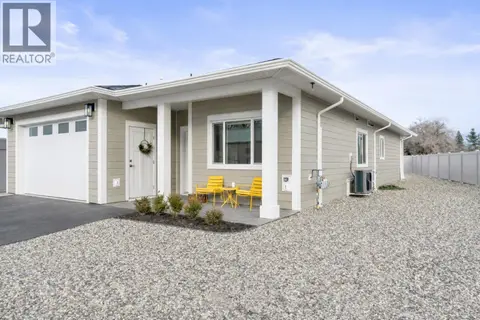
6717 Apollo Road
Okanagan Landing, Vernon
Detached · MLS® 10388135 · RE/MAX Vernon
 📷 44
$799,900
3 bd2 ba4 pk1483 ft²
6461 Okanagan Landing Road
Okanagan Landing, Vernon
Multiplex
Duplex · MLS® 10390184 · RE/MAX Vernon
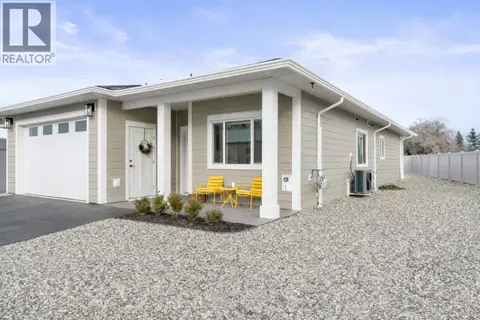 📷 44
$799,900
3 bd2 ba4 pk1483 ft²
6465 Okanagan Landing Road
Okanagan Landing, Vernon
Multiplex
Duplex · MLS® 10390363 · RE/MAX Vernon
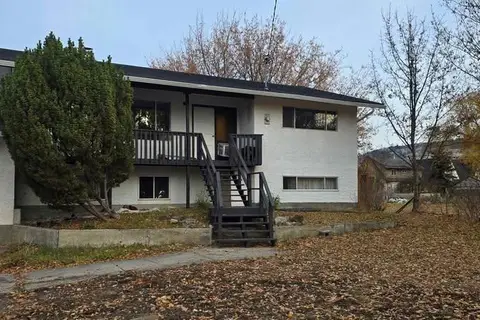 📷 21
$799,000
4 bd2 ba5 pk1809 ft²
2611 Lakeshore Road
Okanagan Landing, Vernon
Waterfront
Detached · MLS® 10384179 · Coldwell Banker Executives Realty