7590 Klinger Road
Okanagan Landing, Vernon, BC, V1H1H4
Listed by RE/MAX Priscilla
$879,000
- 4 bedrooms
- 3 bathrooms
- 10 parking
- 2560 sq ft
Listed 113 days ago · MLS® 10392576
About this home
Okanagan Lake views, a private 0.24-acre lot and room for the whole family — welcome to 7590 Klinger Road! This beautifully updated 4-bed, 3-bath home offers 2,560 sq ft of bright, flexible living space in desirable Okanagan Landing. The open-concept main floor features generous living and dining areas, a stunning kitchen with quartz island, built-in gas cooktop, and large windows showcasing beautiful lake views. The bright primary features a renovated ensuite with luxurious soaker tub. Two additional bedrooms and a gorgeous main bathroom with a tiled, jetted walk-in shower complete the main level. The walkout lower level offers incredible flexibility with a fourth bedroom, full bathroom, rec/theatre room, laundry, mudroom and oversized flex/office space. Previously set up as a suite with kitchen, it offers great potential for extended family, guests or bring the suite functionality back. The kid-friendly yard has a built-in playhouse, swing set, sand pit, mature maple trees, lilacs, hydrangeas, lavender and raspberry, blackberry and blueberry bushes. An automated sprinkler system keeps it all looking beautiful. Enjoy two decks, a detached double garage with a brand-new garage door, clicker-activated gated side-yard access and plenty of additional driveway parking. Recent updates include brand-new siding, soffits, gutters and downspouts, plus a 2023 washer and dryer. Close to schools, parks, beaches, shopping and restaurants — this is Okanagan Landing living at its best! (id:66966)
Details
- Type
- Detached
- Size
- 2560 sq ft
- Basement
- Full
- Garage
- Garage
- Property tax
- $4,868
- Neighbourhood
- Okanagan Landing
- Municipality
- Vernon
Interior
- Fireplace
- Decorative
- Appliances
- Washer, Refrigerator, Range - Gas, Dishwasher, Dryer, Microwave, Oven - Built-In
- Flooring
- Tile, Laminate, Carpeted, Vinyl
Heating, cooling and services
- Heating
- Forced air, See remarks
- Air conditioning
- Central air conditioning
- Water and sewer
- Septic tank
Building and exterior
- Year built
- 1979
- Roof
- Asphalt shingle
- Outdoor
- Brick, Stucco
Parking
- Total parking
- 10
- Driveway and parking
- Detached Garage, Additional Parking
Rooms
| Room | Level | Size | Features |
|---|---|---|---|
| Other | Main level | 21'2'' x 24'11'' | |
| Utility room | Basement | 3'10'' x 4'7'' | |
| Storage | Basement | 6'4'' x 9'11'' | |
| Office | Basement | 20'4'' x 9'2'' | |
| Laundry room | Basement | 8'8'' x 10'2'' | |
| Mud room | Basement | 17'11'' x 10'1'' | |
| 4pc Bathroom | Basement | 6'8'' x 14'6'' | |
| Bedroom | Basement | 9'8'' x 10'9'' | |
| Recreation room | Basement | 13'0'' x 17'8'' | |
| Bedroom | Main level | 12'3'' x 9'2'' | |
| Bedroom | Main level | 12'3'' x 11'2'' | |
| 3pc Ensuite bath | Main level | 9'6'' x 5'8'' | |
| Primary Bedroom | Main level | 12'3'' x 11'2'' | |
| 3pc Bathroom | Main level | 12'0'' x 6'6'' | |
| Kitchen | Main level | 12'4'' x 14'8'' | |
| Dining room | Main level | 12'2'' x 7'11'' | |
| Living room | Main level | 11'8'' x 19'3'' |
Location
Location is approximate. See nearby homes on the map
Listed by RE/MAX Priscilla.

REALTOR®, REALTORS®, and the REALTOR® logo are certification marks that are owned by REALTOR® Canada Inc. and licensed exclusively to The Canadian Real Estate Association (CREA). These certification marks identify real estate professionals who are members of CREA and who must abide by CREA’s By-Laws, Rules, and the REALTOR® Code. The MLS® trademark and the MLS® logo are owned by CREA and identify the professional real estate services provided by members of CREA.
The information contained on this site is based in whole or in part on information that is provided by members of The Canadian Real Estate Association, who are responsible for its accuracy. CREA reproduces and distributes this information as a service for its members and assumes no responsibility for its accuracy.
Similar homes nearby
See more in Vernon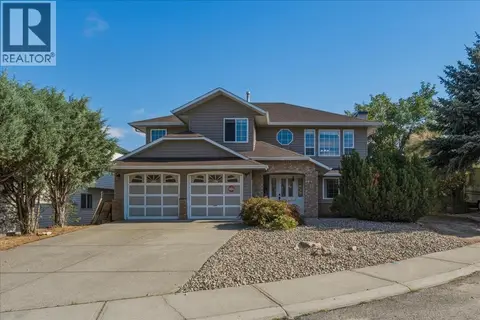 📷 43
$909,000
5 bd3 ba2 pk2840 ft²
2225 Teal Place
Okanagan Landing, Vernon
Detached · MLS® 10397864 · O'Keefe 3 Percent Realty Inc.
 📷 19
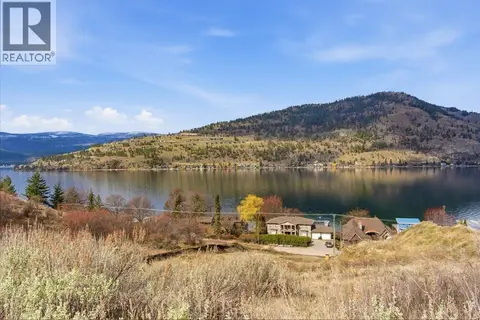
$829,000
8354 Okanagan Landing Road
Okanagan Landing, Vernon
Vacant Land · MLS® 10401934 · Chamberlain Property Group
 📷 72
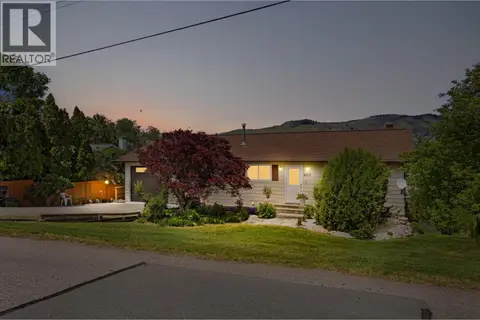
$799,900
5 bd2 ba1 pk2180 ft²
6717 Apollo Road
Okanagan Landing, Vernon
Detached · MLS® 10388135 · RE/MAX Vernon
 📷 44
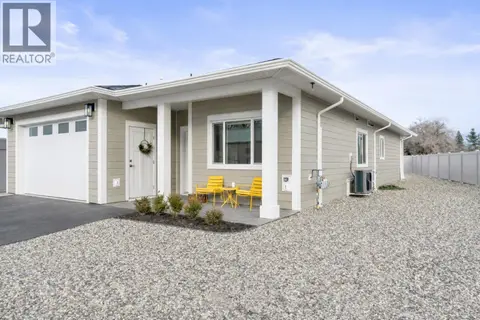
$799,900
3 bd2 ba4 pk1483 ft²
6461 Okanagan Landing Road
Okanagan Landing, Vernon
Multiplex
Duplex · MLS® 10390184 · RE/MAX Vernon
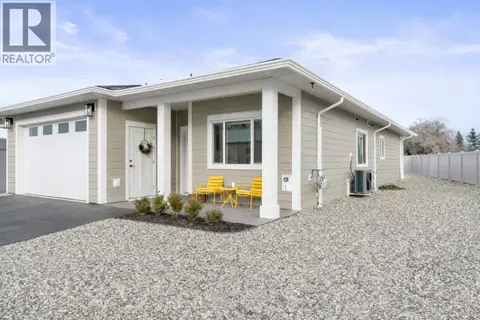 📷 44
$799,900
3 bd2 ba4 pk1483 ft²
6465 Okanagan Landing Road
Okanagan Landing, Vernon
Multiplex
Duplex · MLS® 10390363 · RE/MAX Vernon
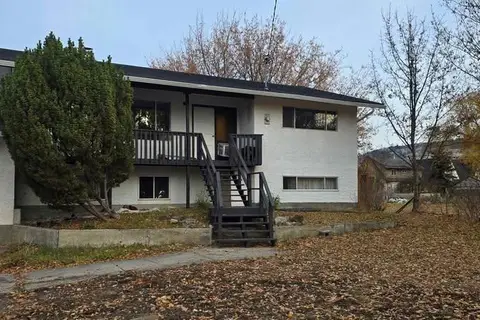 📷 21
$799,000
4 bd2 ba5 pk1809 ft²
2611 Lakeshore Road
Okanagan Landing, Vernon
Waterfront
Detached · MLS® 10384179 · Coldwell Banker Executives Realty
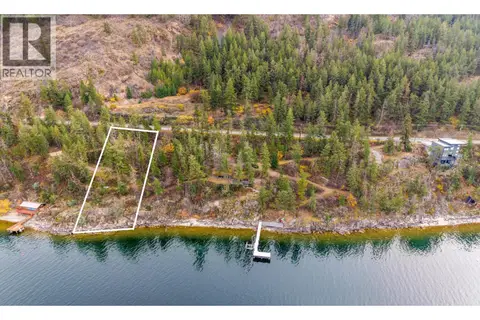 📷 21
$795,000
9333 Eastside Road
Okanagan Landing, Vernon
Waterfront
Vacant Land · MLS® 10384553 · REMAX Kelowna
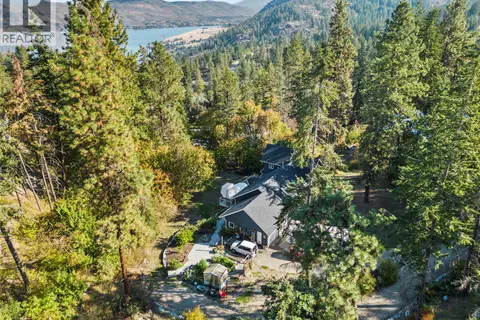 📷 66
$979,000
4 bd5 ba2 pk3755 ft²
9292 Kokanee Road
Okanagan Landing, Vernon
Detached · MLS® 10325211 · Royal LePage Downtown Realty