7180 Apex Drive
Foothills, Vernon, BC, V1B4E4
Listed by RE/MAX Vernon
$1,200,000
- 4 bedrooms
- 3 bathrooms
- 4 parking
- 3007 sq ft
Listed 56 days ago · MLS® 10397809
About this home
This is one of those homes where the features just keep coming. Offering over 3,000 sq. ft. with 4 bedrooms and 3 bathrooms, this beautifully finished Foothills home combines incredible views of Vernon, Kalamalka Lake and the surrounding valley with a thoughtful floor plan and an impressive level of detail throughout. The main living area is bright, open and dramatic with 9 and 10 ft ceilings, walls of glass, a beautiful kitchen with quartz counters, gas range, high-end appliances and extensive custom lighting. The spacious primary suite is a true retreat with fireplace, walk-in closet and a spa-like ensuite featuring heated tile floors, dual vanities, soaker tub and an oversized custom shower. Downstairs is built for entertaining with a dedicated home theatre, wet bar, glass wine display, large family/games area and an impressive fitness room with rubberized flooring and plenty of natural light. Additional highlights include heated floors in all bathrooms, extensive built-in speakers and lighting, smart-home controls, a 10 ft garage door, central air, built-in vacuum and a beautifully landscaped, fully irrigated backyard that is actually usable—a real bonus in the Foothills. A feature-packed home with exceptional indoor and outdoor living, great entertaining spaces and views that are just as impressive at night as they are during the day. (id:66966)
Details
- Type
- Detached
- Size
- 3007 sq ft
- Garage
- Garage
- Property tax
- $6,216
- Neighbourhood
- Foothills
- Municipality
- Vernon
Interior
- Fireplace
- Decorative
- Appliances
- Washer, Refrigerator, Range - Gas, Dishwasher, Dryer, Microwave
- Flooring
- Vinyl
Heating, cooling and services
- Heating
- Forced air, See remarks
- Air conditioning
- Central air conditioning
- Water and sewer
- Municipal sewage system
Building and exterior
- Year built
- 2017
- Roof
- Asphalt shingle
- Outdoor
- Stone
Parking
- Total parking
- 4
- Driveway and parking
- Attached Garage
Rooms
| Room | Level | Size | Features |
|---|---|---|---|
| Primary Bedroom | Second level | 12'11'' x 13'9'' | |
| Other | Second level | 7'4'' x 7'2'' | |
| 5pc Ensuite bath | Second level | 17'4'' x 8'0'' | |
| Bedroom | Second level | 10'11'' x 12'0'' | |
| Full bathroom | Second level | 12'0'' x 4'11'' | |
| Bedroom | Second level | 10'9'' x 12'0'' | |
| Pantry | Second level | 5'8'' x 8'5'' | |
| Kitchen | Second level | 9'4'' x 16'11'' | |
| Living room | Second level | 15'9'' x 12'8'' | |
| Dining room | Second level | 10'0'' x 14'10'' | |
| Foyer | Main level | 9'9'' x 8'9'' | |
| Bedroom | Main level | 11'0'' x 11'2'' | |
| 3pc Bathroom | Main level | 7'6'' x 7'0'' | |
| Utility room | Main level | 7'9'' x 7'4'' | |
| Other | Main level | 7'9'' x 8'7'' | |
| Games room | Main level | 7'9'' x 17'0'' | |
| Media | Main level | 12'5'' x 25'8'' | |
| Other | Main level | 22'6'' x 12'0'' |
Location
Location is approximate. See nearby homes on the map
Listed by RE/MAX Vernon.

REALTOR®, REALTORS®, and the REALTOR® logo are certification marks that are owned by REALTOR® Canada Inc. and licensed exclusively to The Canadian Real Estate Association (CREA). These certification marks identify real estate professionals who are members of CREA and who must abide by CREA’s By-Laws, Rules, and the REALTOR® Code. The MLS® trademark and the MLS® logo are owned by CREA and identify the professional real estate services provided by members of CREA.
The information contained on this site is based in whole or in part on information that is provided by members of The Canadian Real Estate Association, who are responsible for its accuracy. CREA reproduces and distributes this information as a service for its members and assumes no responsibility for its accuracy.
Similar homes nearby
See more in Vernon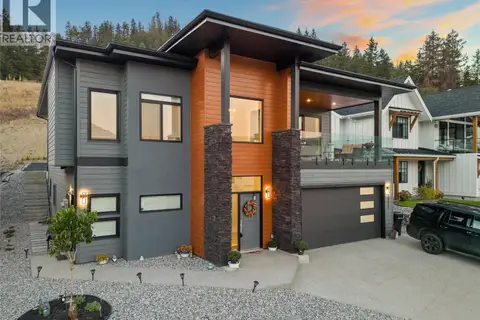 📷 93
$1,249,000
5 bd4 ba4 pk5206 ft²
7141 Nakiska Drive
Foothills, Vernon
Detached · MLS® 10394088 · RE/MAX Vernon
 📷 89
$1,125,000
3 bd4 ba4 pk2926 ft²
6552 Blackcomb Place
Foothills, Vernon
Detached · MLS® 10389611 · Real Broker B.C. Ltd
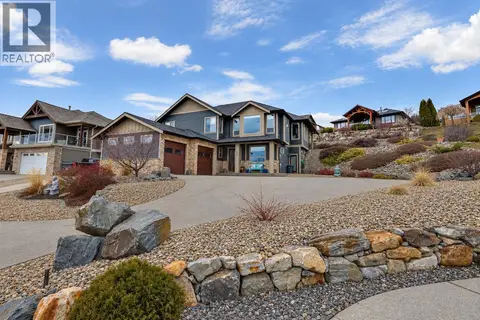 📷 94
$1,299,999
5 bd3 ba2 pk3025 ft²
529 Whitecourt Place
Foothills, Vernon
Detached · MLS® 10379337 · RE/MAX Vernon
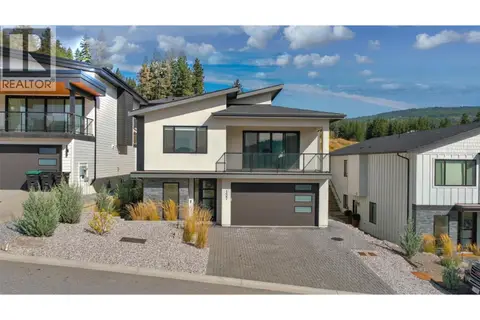 📷 42
$1,065,000
6 bd3 ba5 pk3079 ft²
137 Whitefish Road
Foothills, Vernon
Detached · MLS® 10400557 · Royal LePage Kelowna
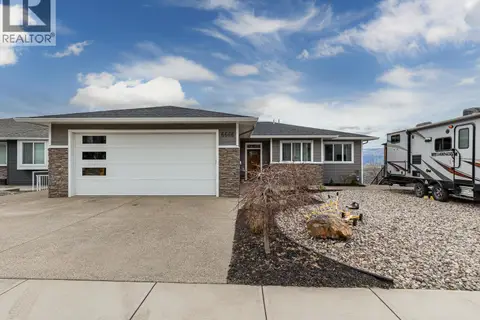 📷 92
$1,399,900
7 bd4 ba2 pk3822 ft²
6666 Blackcomb Way
Foothills, Vernon
Detached · MLS® 10397586 · Real Broker B.C. Ltd
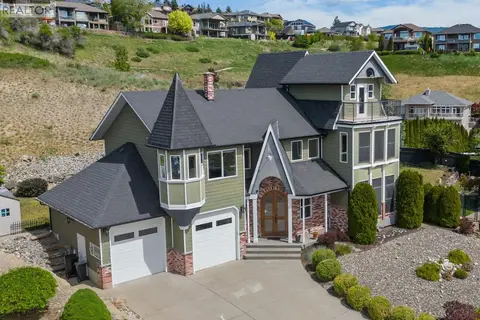 📷 49
$979,000
3 bd3 ba6 pk2915 ft²
1011 Foothills Court
Foothills, Vernon
Detached · MLS® 10387000 · eXp Realty (Kelowna)
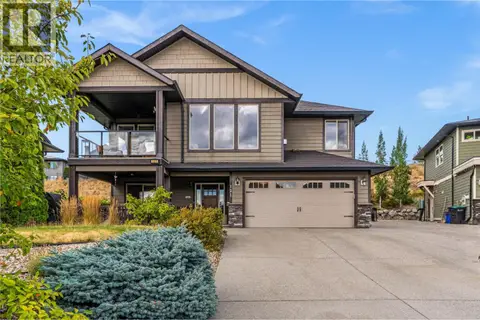 📷 52
$979,000
5 bd3 ba4 pk2514 ft²
121 Blackcomb Court
Foothills, Vernon
Detached · MLS® 10400686 · RE/MAX Vernon Salt Fowler
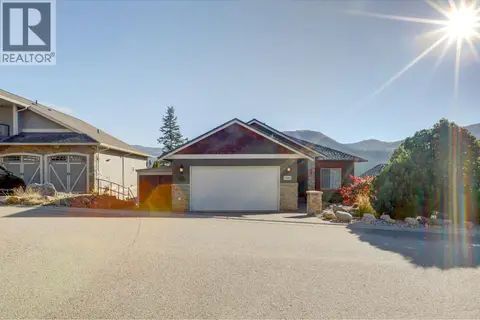 New
📷 99
$979,000
4 bd4 ba4 pk3212 ft²
7148 Tabor Drive
Foothills, Vernon
Detached · MLS® 10403657 · RE/MAX Vernon