7148 Tabor Drive
Foothills, Vernon, BC, V1B4A4
Listed by RE/MAX Vernon
$979,000
- 4 bedrooms
- 4 bathrooms
- 4 parking
- 3212 sq ft
Listed 2 days ago · MLS® 10403657
About this home
Quality Craftsmanship, Thoughtful Design, and Breathtaking Valley Views await at 7148 Tabor Drive! The Grand Great Room features soaring Floor-to-Ceiling Windows, Beautiful Wood Beams, a striking Masonry Fireplace, and Spectacular Valley Views. The adjacent Executive Kitchen boasts a large Island, Granite countertops, and high-end Stainless Appliances, perfect for entertaining. Step onto the oversized Back Deck with gas BBQ hookup and enjoy the Peaceful Surroundings.The main level also offers a Den or Bedroom, full Bathroom, Laundry, Storage, and a spacious Primary Suite with walk-in closet, full ensuite, including Soaker Tub, Separate Shower, and has direct deck access, perfect for unwinding while taking in the views. Downstairs, discover another spacious Bedroom with valley views, full Bathroom, Media Room, Games Room with Backyard Access, and abundant unfinished storage. The separate-entry One-Bedroom in-law Suite offers excellent rental income potential as a mortgage helper, or a private space for extended family. Situated near the end of a quiet dead-end road, this home offers Exceptional Privacy, a double garage, and a city-approved attached shed for Additional Storage and Recreational Gear. Enjoy the space, Embrace the Views, and Explore the Possibilities! Book your private viewing today. (id:66966)
Details
- Type
- Detached
- Style
- Bungalow, Ranch
- Size
- 3212 sq ft
- Basement
- Full
- Garage
- Garage
- Property tax
- $5,281
- Neighbourhood
- Foothills
- Municipality
- Vernon
Interior
- Fireplace
- No
Heating, cooling and services
- Heating
- Heat Pump, Baseboard heaters, Electric, See remarks
- Air conditioning
- Central air conditioning, Heat Pump
- Water and sewer
- Municipal sewage system
Building and exterior
- Style
- Bungalow, Ranch
- Year built
- 2008
Parking
- Total parking
- 4
- Driveway and parking
- Attached Garage
Rooms
| Room | Level | Size | Features |
|---|---|---|---|
| Utility room | Basement | 5'9'' x 13'1'' | |
| Storage | Basement | 20'1'' x 5'6'' | |
| Recreation room | Basement | 14'8'' x 12'11'' | |
| Kitchen | Basement | 12'6'' x 10'6'' | |
| Den | Basement | 11'8'' x 13'5'' | |
| Other | Basement | 20'5'' x 15'11'' | |
| Bedroom | Basement | 10'1'' x 11'1'' | |
| Bedroom | Basement | 14'7'' x 13'5'' | |
| 4pc Bathroom | Basement | 9'3'' x 10'1'' | |
| 4pc Bathroom | Basement | 5' x 9'5'' | |
| Primary Bedroom | Main level | 13' x 14'3'' | |
| Living room | Main level | 14'9'' x 13'7'' | |
| Laundry room | Main level | 5' x 8'6'' | |
| Kitchen | Main level | 15'10'' x 10'11'' | |
| Dining room | Main level | 10'11'' x 11'1'' | |
| Bedroom | Main level | 10' x 10'10'' | |
| 4pc Ensuite bath | Main level | 11'1'' x 10'1'' | |
| 4pc Bathroom | Main level | 5'1'' x 9'9'' |
Location
Location is approximate. See nearby homes on the map
Listed by RE/MAX Vernon.

REALTOR®, REALTORS®, and the REALTOR® logo are certification marks that are owned by REALTOR® Canada Inc. and licensed exclusively to The Canadian Real Estate Association (CREA). These certification marks identify real estate professionals who are members of CREA and who must abide by CREA’s By-Laws, Rules, and the REALTOR® Code. The MLS® trademark and the MLS® logo are owned by CREA and identify the professional real estate services provided by members of CREA.
The information contained on this site is based in whole or in part on information that is provided by members of The Canadian Real Estate Association, who are responsible for its accuracy. CREA reproduces and distributes this information as a service for its members and assumes no responsibility for its accuracy.
Similar homes nearby
See more in Vernon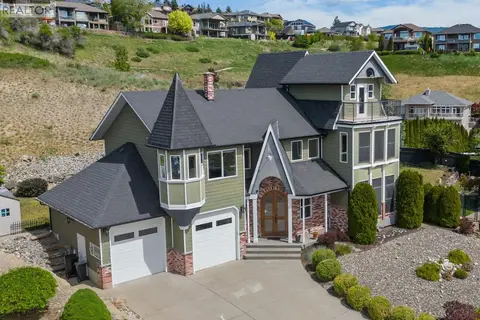 📷 49
$979,000
3 bd3 ba6 pk2915 ft²
1011 Foothills Court
Foothills, Vernon
Detached · MLS® 10387000 · eXp Realty (Kelowna)
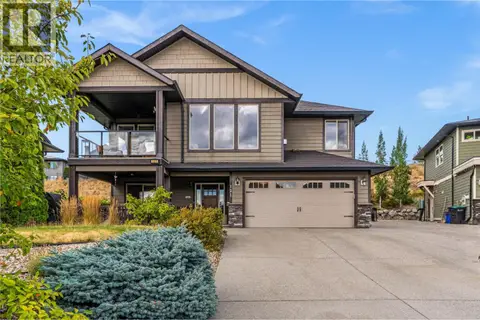 📷 52
$979,000
5 bd3 ba4 pk2514 ft²
121 Blackcomb Court
Foothills, Vernon
Detached · MLS® 10400686 · RE/MAX Vernon Salt Fowler
 📷 96
$949,989
5 bd3 ba2369 ft²
6555 Blackcomb Place
Foothills, Vernon
Detached · MLS® 10400551 · Coldwell Banker Executives Realty
 📷 64
$949,000
4 bd3 ba5 pk2744 ft²
7261 Silver Ridge Drive
Foothills, Vernon
Detached · MLS® 10397148 · 3 Percent Realty Inc.
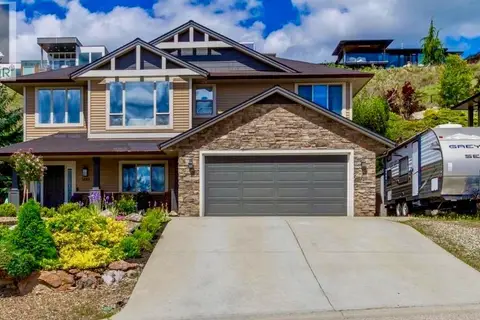 📷 69
$934,900
5 bd3 ba2 pk2266 ft²
1449 Red Mountain Place
Foothills, Vernon
Detached · MLS® 10387748 · Royal LePage Downtown Realty
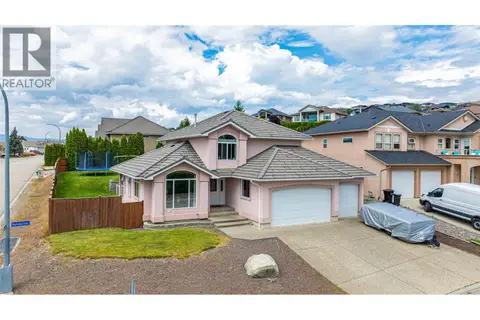 📷 77
$899,000
5 bd4 ba5 pk2504 ft²
400 Fortress Crescent
Foothills, Vernon
Detached · MLS® 10353854 · Royal LePage Downtown Realty
 📷 62
$895,000
3 bd3 ba2 pk1980 ft²
7012 Manning Place
Foothills, Vernon
Multiplex
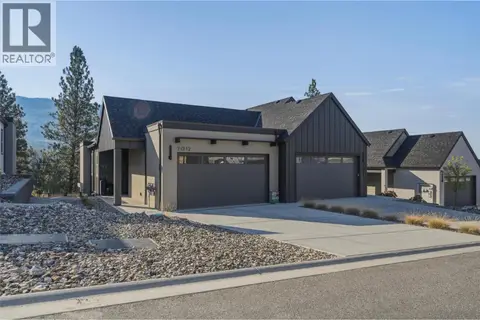
Duplex · MLS® 10399131 · Royal LePage Downtown Realty
 📷 42
$1,065,000
6 bd3 ba5 pk3079 ft²
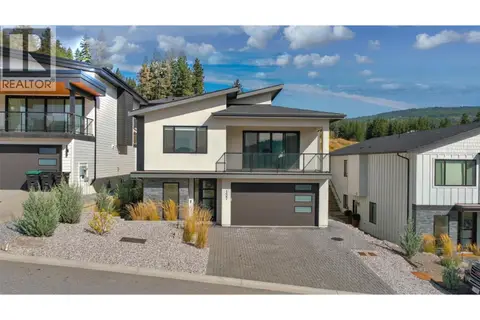
137 Whitefish Road
Foothills, Vernon
Detached · MLS® 10400557 · Royal LePage Kelowna