1011 Foothills Court
Foothills, Vernon, BC, V1B3Z5
Listed by eXp Realty (Kelowna)
$979,000
- 3 bedrooms
- 3 bathrooms
- 6 parking
- 2915 sq ft
Listed 163 days ago · MLS® 10387000
About this home
Some homes blend in. This one was built to be remembered. Rising from a private third-of-an-acre in the Foothills — with a signature turret, dramatic rooflines, and elegant arched entryways — this is a rare character home with genuine old-world soul, and sweeping Okanagan Lake and valley views to match. Inside, soaring ceilings, rich hardwood, and oversized windows fill the home with warmth and light. The main level is made for gathering: a formal living room anchored by a gas fireplace, a well-appointed kitchen flowing effortlessly into the dining and family rooms, plus a dedicated home office and powder room. Upstairs, the primary retreat offers a walk-in closet and spa-inspired ensuite with a soaker tub — joined by two more bedrooms, a full bath, convenient upper-level laundry, and a generous living/media room. Above it all, a versatile loft opens onto an open-air balcony, perfectly placed to soak in the lake. With a mountain backdrop for privacy, mature landscaping, and beautiful stonework, the setting feels like a true escape — the kind of low-maintenance freedom that lets you lock up and go. Steps from hiking trails and a short drive to Silver Star Mountain, this is four-season Okanagan living at its finest: lake summers, ski winters, and a home unlike anything else on the market. 3 bedrooms, 3 baths, approx. 2,915 sq ft across two levels plus loft. Private viewings welcome. Book Your Showing Today. (id:66966)
Details
- Type
- Detached
- Style
- Multi-level
- Size
- 2915 sq ft
- Garage
- Garage
- Property tax
- $6,104
- Neighbourhood
- Foothills
- Municipality
- Vernon
Interior
- Fireplace
- Gas
- Appliances
- Washer, Refrigerator, Range - Electric, Dishwasher, Dryer, Microwave
- Flooring
- Hardwood, Carpeted, Ceramic Tile
Heating, cooling and services
- Heating
- Forced air
- Air conditioning
- Central air conditioning
- Water and sewer
- Municipal sewage system
Building and exterior
- Style
- Multi-level
- Year built
- 2006
- Roof
- Asphalt shingle
Parking
- Total parking
- 6
- Driveway and parking
- Attached Garage
Rooms
| Room | Level | Size | Features |
|---|---|---|---|
| Loft | Third level | 16'3'' x 11'1'' | |
| Other | Second level | 20'7'' x 12'11'' | |
| Laundry room | Second level | 5'11'' x 6'9'' | |
| Bedroom | Second level | 14'6'' x 11'0'' | |
| Bedroom | Second level | 14'6'' x 12'5'' | |
| 3pc Bathroom | Second level | 8'7'' x 8'1'' | |
| 4pc Ensuite bath | Second level | 10'0'' x 8'4'' | |
| Other | Second level | 8'7'' x 5'9'' | |
| Primary Bedroom | Second level | 18'1'' x 14'2'' | |
| Office | Main level | 8'5'' x 12'0'' | |
| 2pc Bathroom | Main level | 6'9'' x 5'8'' | |
| Pantry | Main level | 5'11'' x 5'11'' | |
| Kitchen | Main level | 11'6'' x 13'9'' | |
| Family room | Main level | 17'10'' x 17'8'' | |
| Dining room | Main level | 10'5'' x 17'11'' | |
| Living room | Main level | 16'4'' x 12'11'' | |
| Foyer | Main level | 14'6'' x 21'8'' |
Location
Location is approximate. See nearby homes on the map
Listed by eXp Realty (Kelowna).

REALTOR®, REALTORS®, and the REALTOR® logo are certification marks that are owned by REALTOR® Canada Inc. and licensed exclusively to The Canadian Real Estate Association (CREA). These certification marks identify real estate professionals who are members of CREA and who must abide by CREA’s By-Laws, Rules, and the REALTOR® Code. The MLS® trademark and the MLS® logo are owned by CREA and identify the professional real estate services provided by members of CREA.
The information contained on this site is based in whole or in part on information that is provided by members of The Canadian Real Estate Association, who are responsible for its accuracy. CREA reproduces and distributes this information as a service for its members and assumes no responsibility for its accuracy.
Similar homes nearby
See more in Vernon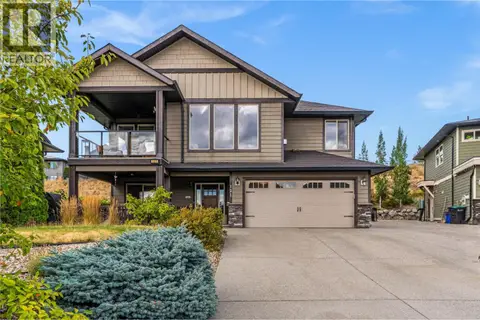 📷 52
$979,000
5 bd3 ba4 pk2514 ft²
121 Blackcomb Court
Foothills, Vernon
Detached · MLS® 10400686 · RE/MAX Vernon Salt Fowler
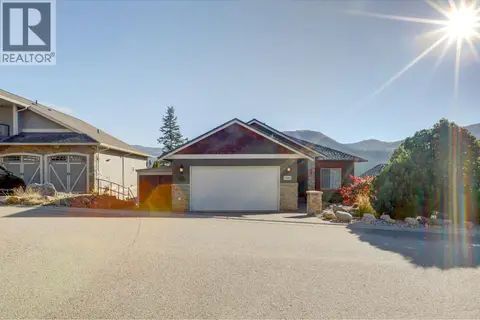 New
📷 99
$979,000
4 bd4 ba4 pk3212 ft²
7148 Tabor Drive
Foothills, Vernon
Detached · MLS® 10403657 · RE/MAX Vernon
 📷 96
$949,989
5 bd3 ba2369 ft²
6555 Blackcomb Place
Foothills, Vernon
Detached · MLS® 10400551 · Coldwell Banker Executives Realty
 📷 64
$949,000
4 bd3 ba5 pk2744 ft²
7261 Silver Ridge Drive
Foothills, Vernon
Detached · MLS® 10397148 · 3 Percent Realty Inc.
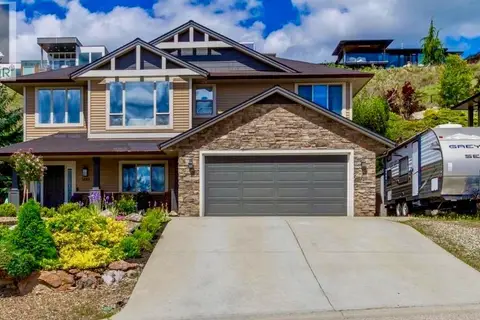 📷 69
$934,900
5 bd3 ba2 pk2266 ft²
1449 Red Mountain Place
Foothills, Vernon
Detached · MLS® 10387748 · Royal LePage Downtown Realty
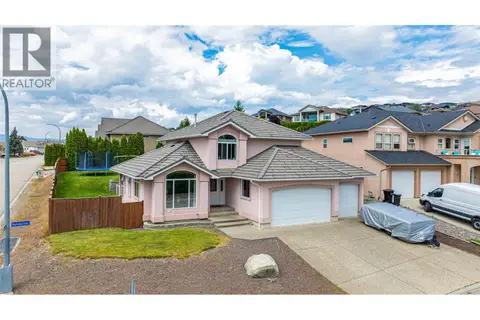 📷 77
$899,000
5 bd4 ba5 pk2504 ft²
400 Fortress Crescent
Foothills, Vernon
Detached · MLS® 10353854 · Royal LePage Downtown Realty
 📷 62
$895,000
3 bd3 ba2 pk1980 ft²
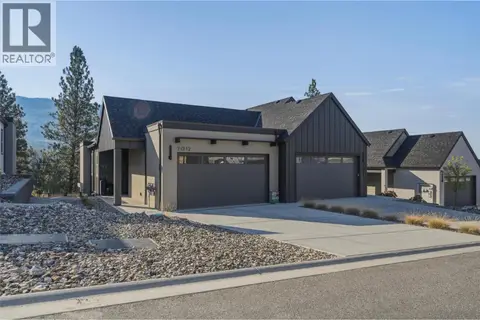
7012 Manning Place
Foothills, Vernon
Multiplex
Duplex · MLS® 10399131 · Royal LePage Downtown Realty
 📷 42
$1,065,000
6 bd3 ba5 pk3079 ft²
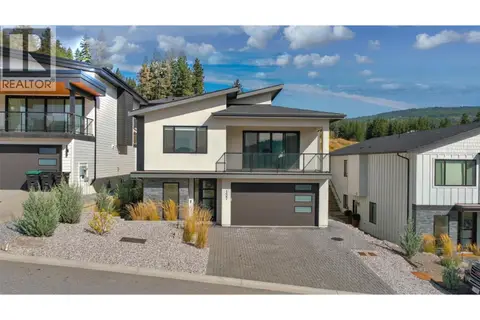
137 Whitefish Road
Foothills, Vernon
Detached · MLS® 10400557 · Royal LePage Kelowna