529 Whitecourt Place
Foothills, Vernon, BC, V1B4B1
Listed by RE/MAX Vernon
$1,299,999
- 5 bedrooms
- 3 bathrooms
- 2 parking
- 3025 sq ft
Listed 215 days ago · MLS® 10379337
About this home
Welcome to the Foothills! This spacious family home sits on a .41 acre at the end of a cul-de-sac with lots of room family, parking and toys, both inside and out. This home boosts a grand entry way with lighted steps and a glass railing to help showcase the open floor plan on the upper living area. This gorgeous kitchen has under mount lighting, a gas range, granite counter tops, a separate prep sink in the island and stainless steel appliances with a large walk-in pantry and access to your covered patio with gas BBQ hookup. The Living room hosts a gas fireplace and lots of windows to let in the natural light, there is plenty of room in dining area for your large family table. Master Ensuite has heated floors, double sinks, impressive walk-in shower and door to outside to access backyard area which is already wired with 220 wiring for a hot tub. Additional two bedrooms and full bathroom complete the upstairs. Downstairs you will find an office/bedroom with heated floors, a large media room and family room with wet bar, and separate entrance, another bedroom, bathroom and laundry room. There is Hardwood, tile, and cork flooring throughout the home and it's wired with surround sound. This oversized lot provides plenty of space for you outdoor living ideas as does the double garage. There is also room to park your RV or boat beside the house. This home is well maintained and shows very nicely! If you have thought about purchasing in the Foothills, this is definitely a MUST SEE! (id:66966)
Details
- Type
- Detached
- Size
- 3025 sq ft
- Garage
- Garage
- Property tax
- $5,585
- Neighbourhood
- Foothills
- Municipality
- Vernon
Interior
- Fireplace
- Gas
- Appliances
- Washer, Refrigerator, Range - Gas, Dishwasher, Dryer, Microwave
- Flooring
- Tile, Hardwood, Cork
Heating, cooling and services
- Heating
- Forced air, See remarks
- Air conditioning
- Central air conditioning
- Water and sewer
- Municipal sewage system
Building and exterior
- Year built
- 2012
- Roof
- Asphalt shingle
Parking
- Total parking
- 2
- Driveway and parking
- Attached Garage, Additional Parking
Rooms
| Room | Level | Size | Features |
|---|---|---|---|
| Pantry | Second level | 4'2'' x 8'10'' | |
| Storage | Basement | 7'0'' x 6'0'' | |
| 3pc Bathroom | Basement | 10'0'' x 7'0'' | |
| Laundry room | Basement | 12'6'' x 9'0'' | |
| Bedroom | Basement | 11'0'' x 10'0'' | |
| Bedroom | Basement | 14'0'' x 12'0'' | |
| Recreation room | Basement | 27'0'' x 14'0'' | |
| Media | Basement | 14'0'' x 14'0'' | |
| Full bathroom | Second level | 8'5'' x 7'0'' | |
| 4pc Ensuite bath | Second level | 9'0'' x 7'0'' | |
| Bedroom | Second level | 13'7'' x 10'10'' | |
| Bedroom | Second level | 11'11'' x 9'10'' | |
| Primary Bedroom | Second level | 14'3'' x 13'1'' | |
| Dining room | Second level | 14'0'' x 9'0'' | |
| Kitchen | Second level | 16'0'' x 14'0'' | |
| Living room | Second level | 14'6'' x 14'0'' |
Location
Location is approximate. See nearby homes on the map
Listed by RE/MAX Vernon.

REALTOR®, REALTORS®, and the REALTOR® logo are certification marks that are owned by REALTOR® Canada Inc. and licensed exclusively to The Canadian Real Estate Association (CREA). These certification marks identify real estate professionals who are members of CREA and who must abide by CREA’s By-Laws, Rules, and the REALTOR® Code. The MLS® trademark and the MLS® logo are owned by CREA and identify the professional real estate services provided by members of CREA.
The information contained on this site is based in whole or in part on information that is provided by members of The Canadian Real Estate Association, who are responsible for its accuracy. CREA reproduces and distributes this information as a service for its members and assumes no responsibility for its accuracy.
Similar homes nearby
See more in Vernon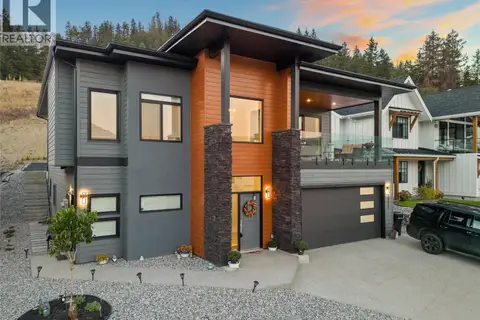 📷 93
$1,249,000
5 bd4 ba4 pk5206 ft²
7141 Nakiska Drive
Foothills, Vernon
Detached · MLS® 10394088 · RE/MAX Vernon
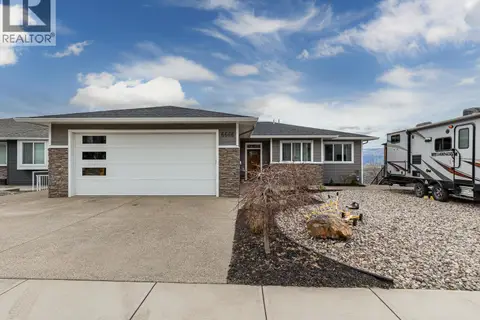 📷 92
$1,399,900
7 bd4 ba2 pk3822 ft²
6666 Blackcomb Way
Foothills, Vernon
Detached · MLS® 10397586 · Real Broker B.C. Ltd
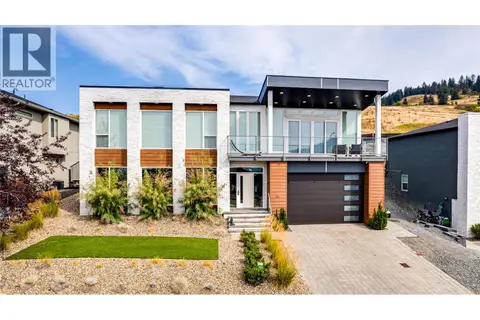 📷 72
$1,200,000
4 bd3 ba4 pk3007 ft²
7180 Apex Drive
Foothills, Vernon
Detached · MLS® 10397809 · RE/MAX Vernon
 📷 89
$1,125,000
3 bd4 ba4 pk2926 ft²
6552 Blackcomb Place
Foothills, Vernon
Detached · MLS® 10389611 · Real Broker B.C. Ltd
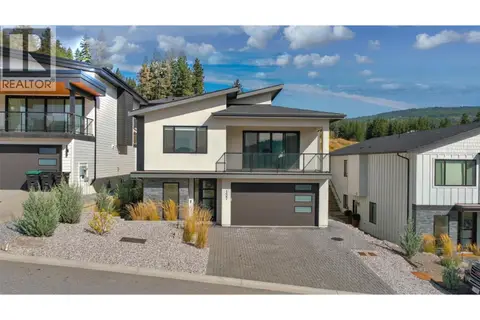 📷 42
$1,065,000
6 bd3 ba5 pk3079 ft²
137 Whitefish Road
Foothills, Vernon
Detached · MLS® 10400557 · Royal LePage Kelowna
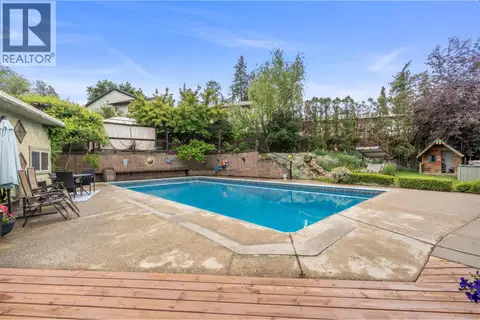 📷 89
$1,299,900
7 bd4 ba6 pk3685 ft²
4105 Pleasant Valley Road
East Hill, Vernon
Pool
Detached · MLS® 10391440 · RE/MAX Vernon Salt Fowler
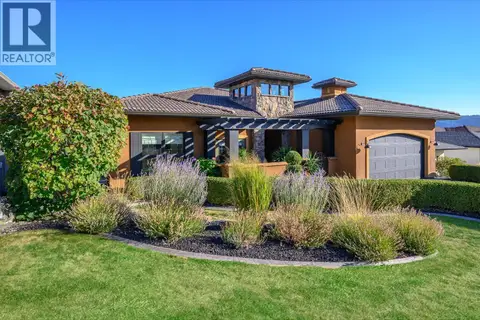 📷 47
$1,298,000
3 bd2 ba4 pk2044 ft²
328 Cordon Place
Bella Vista, Vernon
Detached · MLS® 10401455 · RE/MAX Priscilla
 📷 16
$1,295,000
7501 Kennedy Lane
Bella Vista, Vernon
Vacant Land · MLS® 10374454 · Coldwell Banker Executives Realty