4105 Pleasant Valley Road
East Hill, Vernon, BC, V1T4M1
Listed by RE/MAX Vernon Salt Fowler
$1,299,900
- 7 bedrooms
- 4 bathrooms
- 6 parking
- 3685 sq ft
Listed 126 days ago · MLS® 10391440
About this home
Tucked away on a beautifully landscaped 0.43-acre lot in Vernon's desirable East Hill neighbourhood, this fully furnished and turn-key property offers a rare combination of privacy, flexibility, and income potential. The spacious main residence offers over 2,500 square feet of living space with six bedrooms, three bathrooms, generous gathering areas, and a layout that accommodates growing families, multi-generational living, or those who simply appreciate room to spread out. A detached guest house currently operates as an approved short-term rental, creating valuable income potential while maintaining privacy for both owners and guests. An additional flex space offers endless possibilities as a yoga studio, wellness retreat, creative workspace, home office, fitness room, or future suite conversion. Outside, mature landscaping surrounds an in-ground pool with upgraded solar heating, hot tub, multiple outdoor entertaining spaces, and extensive parking. (id:66966)
Details
- Type
- Detached
- Style
- Multi-level
- Size
- 3685 sq ft
- Property tax
- $5,686
- Neighbourhood
- East Hill
- Municipality
- Vernon
Interior
- Fireplace
- Gas
- Appliances
- Washer, Refrigerator, Range - Electric, Dryer, Hood Fan
- Flooring
- Mixed Flooring
Heating, cooling and services
- Heating
- Baseboard heaters, Forced air
- Air conditioning
- Central air conditioning, Heat Pump
- Water and sewer
- Municipal sewage system
Building and exterior
- Style
- Multi-level
- Year built
- 1950
- Roof
- Asphalt shingle, Metal
- Pool
- Inground pool
- Outdoor
- Stucco, Wood siding
Parking
- Total parking
- 6
Rooms
| Room | Level | Size | Features |
|---|---|---|---|
| Dining room | Additional Accommodation | 14'0'' x 6'11'' | |
| Kitchen | Additional Accommodation | 10'11'' x 5'0'' | |
| Living room | Additional Accommodation | 14'0'' x 14'6'' | |
| Partial bathroom | Additional Accommodation | 8'9'' x 7'6'' | |
| Den | Second level | 14'2'' x 10'4'' | |
| Laundry room | Second level | 5'6'' x 7'7'' | |
| Bedroom | Additional Accommodation | 16'6'' x 12'8'' | |
| Full bathroom | Additional Accommodation | 10'5'' x 10'11'' | |
| 4pc Ensuite bath | Basement | 16'6'' x 7'7'' | |
| Primary Bedroom | Basement | 23'8'' x 15'1'' | |
| Bedroom | Basement | 10'4'' x 11'0'' | |
| Utility room | Basement | 5'8'' x 5'6'' | |
| Mud room | Basement | 9'6'' x 10'9'' | |
| Laundry room | Basement | 5'10'' x 9'9'' | |
| Bedroom | Basement | 10'11'' x 10'9'' | |
| 3pc Bathroom | Main level | 7'1'' x 9'2'' | |
| Bedroom | Main level | 10'4'' x 15'3'' | |
| Bedroom | Main level | 10'4'' x 15'3'' | |
| Bedroom | Main level | 11'9'' x 11'7'' | |
| Dining nook | Main level | 9'5'' x 6'3'' | |
| Kitchen | Main level | 16'1'' x 9'2'' | |
| Dining room | Main level | 11'6'' x 9'7'' | |
| Living room | Main level | 17'2'' x 14'8'' |
Location
Location is approximate. See nearby homes on the map
Listed by RE/MAX Vernon Salt Fowler.

REALTOR®, REALTORS®, and the REALTOR® logo are certification marks that are owned by REALTOR® Canada Inc. and licensed exclusively to The Canadian Real Estate Association (CREA). These certification marks identify real estate professionals who are members of CREA and who must abide by CREA’s By-Laws, Rules, and the REALTOR® Code. The MLS® trademark and the MLS® logo are owned by CREA and identify the professional real estate services provided by members of CREA.
The information contained on this site is based in whole or in part on information that is provided by members of The Canadian Real Estate Association, who are responsible for its accuracy. CREA reproduces and distributes this information as a service for its members and assumes no responsibility for its accuracy.
Similar homes nearby
See more in Vernon 📷 99
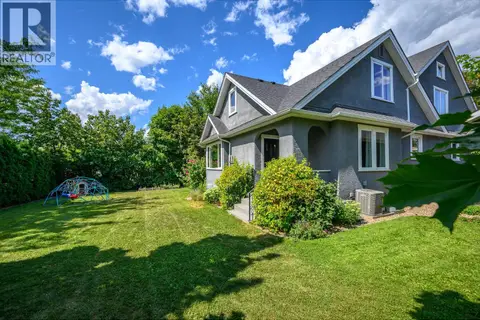
$1,199,900
3 bd3 ba6 pk2772 ft²
3006 22 Street
East Hill, Vernon
Pool
Detached · MLS® 10397968 · RE/MAX Vernon
 📷 64
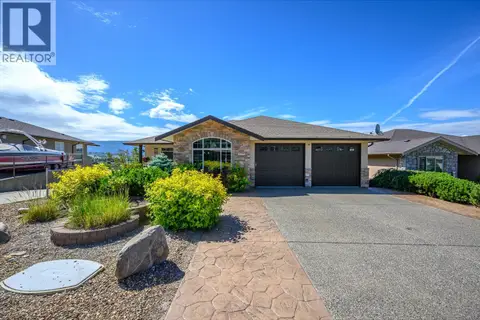
$1,189,000
6 bd3 ba4 pk4246 ft²
2501 30 Avenue
East Hill, Vernon
Detached · MLS® 10397313 · Royal LePage Downtown Realty
 📷 57
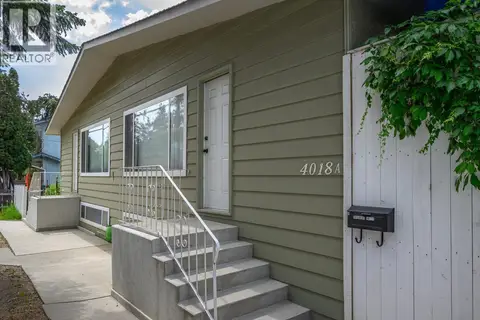
$1,174,999
6 bd3 ba4 pk3950 ft²
904 33 Avenue
East Hill, Vernon
Pool
Detached · MLS® 10390600 · Royal LePage Downtown Realty
 📷 44
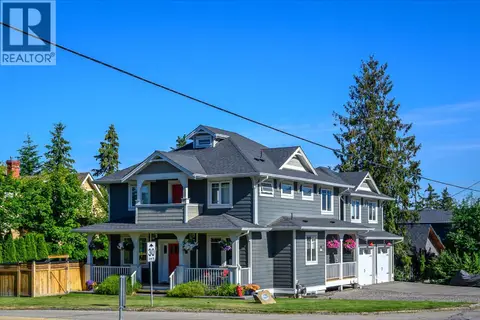
$1,149,000
8 bd4 ba6 pk3625 ft²
4018 Pleasant Valley Road
East Hill, Vernon
Multiplex
Multiplex · MLS® 10398298 · Oakwyn Realty Okanagan-Letnick Estates
 📷 65
$1,488,000
4 bd5 ba2 pk3106 ft²
3000 22 Street
East Hill, Vernon
Pool
Detached · MLS® 10391820 · RE/MAX Priscilla
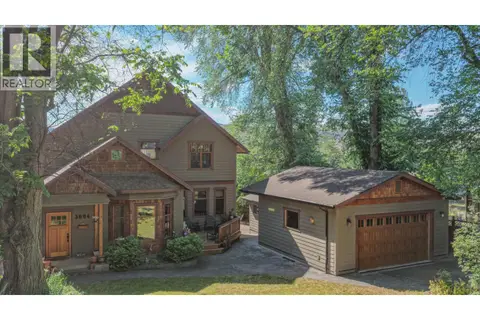 📷 83
$1,100,000
3 bd3 ba2 pk3773 ft²
3604 Pleasant Valley Road
East Hill, Vernon
Detached · MLS® 10392795 · Royal LePage Downtown Realty
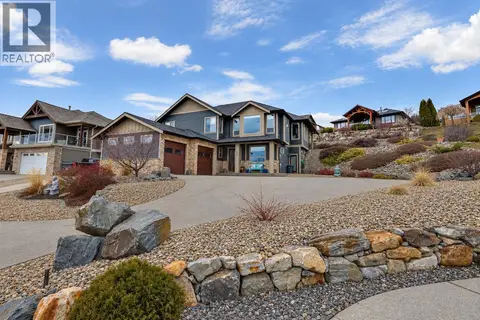 📷 94
$1,299,999
5 bd3 ba2 pk3025 ft²
529 Whitecourt Place
Foothills, Vernon
Detached · MLS® 10379337 · RE/MAX Vernon
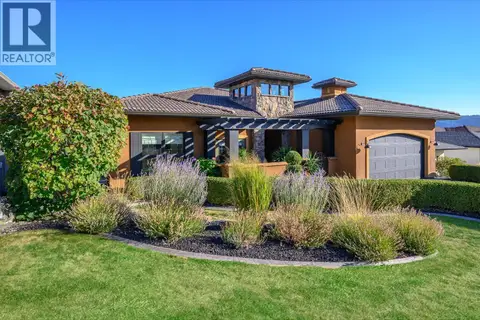 📷 47
$1,298,000
3 bd2 ba4 pk2044 ft²
328 Cordon Place
Bella Vista, Vernon
Detached · MLS® 10401455 · RE/MAX Priscilla