2501 30 Avenue
East Hill, Vernon, BC, V1T1Y4
Listed by Royal LePage Downtown Realty
$1,189,000
- 6 bedrooms
- 3 bathrooms
- 4 parking
- 4246 sq ft
Listed 70 days ago · MLS® 10397313
About this home
***OPEN HUSE SUN AUG 16 1:00-3:00*** Bursting with character and charm, this timeless East Hill beauty is a must-see for anyone craving a perfect blend of historic charm and modern comfort. Ideally located just steps from downtown, this lovinglu restored and greatly expanded 1910s home is tucked onto a dbl corner lot in lower East Hill, offering walkability and space. From the moment you step inside, you feel the magic—soaring ceilings, original details, and quality renovations. The heart of the home is the warm and spacious kitchen, featuring a stunning AGA cast-iron cook range, dual farmhouse sinks, an oversized island, walk-in pantry, and an abundance of custom cabinetry. Whether you’re hosting holiday dinners or enjoying a cozy morning coffee, this kitchen was made for memory-making. The main floor also boasts multiple inviting living spaces including a front sitting room with fireplace, a large office, and an open-concept dining/living area. Upstairs you’ll find five whimsical bedrooms plus a bright primary suite with ensuite, each room with its own distinct personality—some even with secret passages and surprises to discover! Downstairs adds even more space with a sixth bedroom and a versatile rec room. Outside, enjoy peaceful moments on the covered back deck, and two large entertaining spaces for dining and lounging at the fire table. All this just a short stroll to Vernon’s vibrant downtown coffee shops, restaurants, and local shopping. Homes like this rarely come along—schedule your showing today! (id:66966)
Details
- Type
- Detached
- Size
- 4246 sq ft
- Basement
- Full
- Garage
- Garage
- Property tax
- $5,367
- Neighbourhood
- East Hill
- Municipality
- Vernon
Interior
- Fireplace
- Gas
Heating, cooling and services
- Heating
- Forced air, See remarks
- Air conditioning
- Central air conditioning
- Water and sewer
- Municipal sewage system
Building and exterior
- Year built
- 1955
- Roof
- Asphalt shingle
- Outdoor
- Stucco
Parking
- Total parking
- 4
- Driveway and parking
- Detached Garage
Rooms
| Room | Level | Size | Features |
|---|---|---|---|
| Storage | Basement | 36'3'' x 19'5'' | |
| Family room | Basement | 20'9'' x 8'4'' | |
| Bedroom | Basement | 8'8'' x 17'4'' | |
| Pantry | Main level | 6'11'' x 5'11'' | |
| Living room | Main level | 17'6'' x 20'6'' | |
| Den | Main level | 12'7'' x 11'3'' | |
| 4pc Bathroom | Main level | 8'5'' x 5'8'' | |
| Other | Main level | 18'2'' x 13'3'' | |
| Dining room | Main level | 13'9'' x 12'3'' | |
| Kitchen | Main level | 12'9'' x 26'2'' | |
| Bedroom | Second level | 12'9'' x 12'10'' | |
| 4pc Bathroom | Second level | 9'7'' x 8'10'' | |
| Bedroom | Second level | 11'8'' x 15'11'' | |
| Laundry room | Second level | 9'6'' x 7'8'' | |
| 4pc Ensuite bath | Second level | 13'8'' x 8'0'' | |
| Primary Bedroom | Second level | 17'10'' x 12'2'' | |
| Bedroom | Second level | 11'0'' x 14'0'' | |
| Bedroom | Second level | 10'3'' x 10'7'' |
Location
Location is approximate. See nearby homes on the map
Listed by Royal LePage Downtown Realty.

REALTOR®, REALTORS®, and the REALTOR® logo are certification marks that are owned by REALTOR® Canada Inc. and licensed exclusively to The Canadian Real Estate Association (CREA). These certification marks identify real estate professionals who are members of CREA and who must abide by CREA’s By-Laws, Rules, and the REALTOR® Code. The MLS® trademark and the MLS® logo are owned by CREA and identify the professional real estate services provided by members of CREA.
The information contained on this site is based in whole or in part on information that is provided by members of The Canadian Real Estate Association, who are responsible for its accuracy. CREA reproduces and distributes this information as a service for its members and assumes no responsibility for its accuracy.
Similar homes nearby
See more in Vernon 📷 99
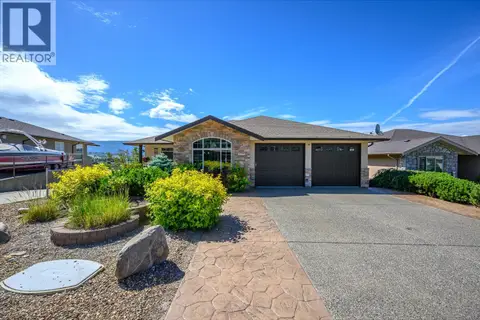
$1,199,900
3 bd3 ba6 pk2772 ft²
3006 22 Street
East Hill, Vernon
Pool
Detached · MLS® 10397968 · RE/MAX Vernon
 📷 57
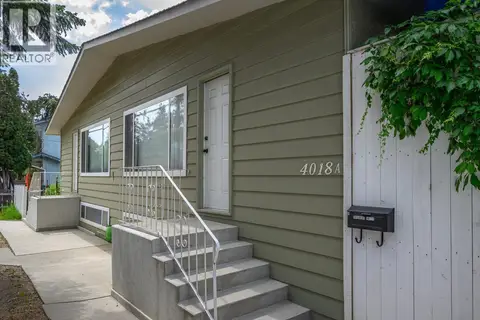
$1,174,999
6 bd3 ba4 pk3950 ft²
904 33 Avenue
East Hill, Vernon
Pool
Detached · MLS® 10390600 · Royal LePage Downtown Realty
 📷 44
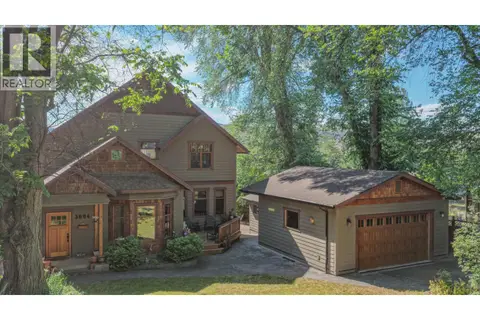
$1,149,000
8 bd4 ba6 pk3625 ft²
4018 Pleasant Valley Road
East Hill, Vernon
Multiplex
Multiplex · MLS® 10398298 · Oakwyn Realty Okanagan-Letnick Estates
 📷 83
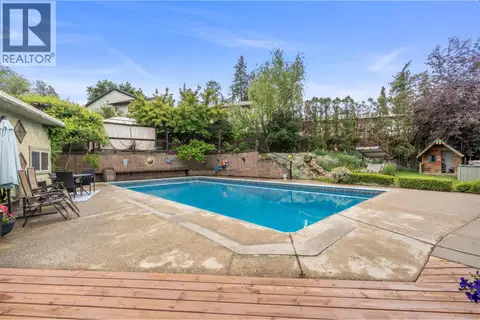
$1,100,000
3 bd3 ba2 pk3773 ft²
3604 Pleasant Valley Road
East Hill, Vernon
Detached · MLS® 10392795 · Royal LePage Downtown Realty
 📷 89
$1,299,900
7 bd4 ba6 pk3685 ft²
4105 Pleasant Valley Road
East Hill, Vernon
Pool
Detached · MLS® 10391440 · RE/MAX Vernon Salt Fowler
 📷 48
$999,900
3 bd3 ba2 pk1949 ft²
3102 Pleasant Valley Road
East Hill, Vernon
Detached · MLS® 10370368 · RE/MAX Vernon
 📷 73
$1,188,500
4 bd3 ba6 pk2743 ft²
1113 Mt Fosthall Drive
Middleton Mountain Vernon, Vernon
Detached · MLS® 10401324 · Century 21 Assurance Realty Ltd
 📷 64
$1,188,000
4 bd3 ba2 pk2813 ft²
8 Kenyon Road
Okanagan North, Vernon
Detached · MLS® 10393696 · Real Broker B.C. Ltd