8 Kenyon Road
Okanagan North, Vernon, BC, V1H2C6
Listed by Real Broker B.C. Ltd
$1,188,000
- 4 bedrooms
- 3 bathrooms
- 2 parking
- 2813 sq ft
Listed 107 days ago · MLS® 10393696
About this home
Custom-built in 2023, 8 Kenyon Road is a modern luxury home on the Westside between Kelowna and Vernon, offering breathtaking Okanagan Lake views from every level. This exceptional lakeview residence showcases contemporary design and thoughtful functionality, ideal for families, entertainers, or those seeking a peaceful Okanagan retreat close to the city. Enjoy expansive Okanagan Lake views from the oversized main-level deck, perfect for outdoor dining and entertaining, as well as a second lower-level deck that allows you to take in the scenery from multiplevantage points. Large windows throughout the home flood the space with natural light and frame the surrounding lake and mountain landscape.Set in a quiet, private enclave on the Westside between Kelowna and Vernon, this property offers a rare blend of serenity and accessibility. Wakeup to still mornings, birdsong, and panoramic lake views, then spend your evenings watching the sun set over the lake, all while remainingwithin easy reach of Kelowna, Vernon, beaches, wineries, and everyday amenities. 8 Kenyon Road represents elevated Westside living; modern, luxurious, and designed for life well lived. Private tours available. Contact for full details. (id:66966)
Details
- Type
- Detached
- Style
- Ranch
- Size
- 2813 sq ft
- Garage
- Garage
- Property tax
- $3,772
- Neighbourhood
- Okanagan North
- Municipality
- Vernon
Interior
- Fireplace
- No
Heating, cooling and services
- Heating
- See remarks
- Air conditioning
- Central air conditioning
- Water and sewer
- Septic tank
Building and exterior
- Style
- Ranch
- Year built
- 2023
- Roof
- Asphalt shingle
Parking
- Total parking
- 2
- Driveway and parking
- Attached Garage
Rooms
| Room | Level | Size | Features |
|---|---|---|---|
| 2pc Bathroom | Main level | 4'1'' x 6'0'' | |
| Family room | Second level | 14'4'' x 27'8'' | |
| 4pc Bathroom | Second level | 7'5'' x 5' | |
| Bedroom | Second level | 11'2'' x 11'7'' | |
| Bedroom | Second level | 13'8'' x 10'2'' | |
| Bedroom | Second level | 11'8'' x 10' | |
| Foyer | Second level | 10'6'' x 7' | |
| Other | Second level | 4'4'' x 13'7'' | |
| Other | Second level | 7'6'' x 15'3'' | |
| Other | Main level | 13'8'' x 6'4'' | |
| 3pc Ensuite bath | Main level | 7' x 13'9'' | |
| Primary Bedroom | Main level | 13'8'' x 15' | |
| Living room | Main level | 14'7'' x 21'10'' | |
| Dining room | Main level | 8'1'' x 10'8'' | |
| Mud room | Main level | 6'7'' x 10' | |
| Pantry | Main level | 6'8'' x 10'11'' | |
| Kitchen | Main level | 8'1'' x 26' |
Location
Location is approximate. See nearby homes on the map
Listed by Real Broker B.C. Ltd.

REALTOR®, REALTORS®, and the REALTOR® logo are certification marks that are owned by REALTOR® Canada Inc. and licensed exclusively to The Canadian Real Estate Association (CREA). These certification marks identify real estate professionals who are members of CREA and who must abide by CREA’s By-Laws, Rules, and the REALTOR® Code. The MLS® trademark and the MLS® logo are owned by CREA and identify the professional real estate services provided by members of CREA.
The information contained on this site is based in whole or in part on information that is provided by members of The Canadian Real Estate Association, who are responsible for its accuracy. CREA reproduces and distributes this information as a service for its members and assumes no responsibility for its accuracy.
Similar homes nearby
See more in Vernon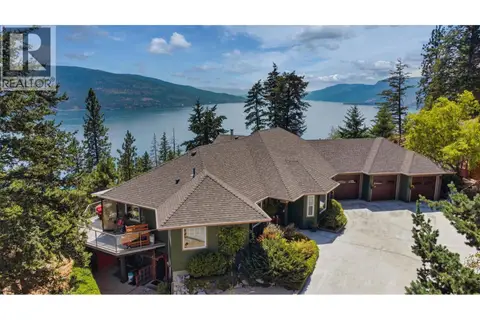 📷 71
$1,349,000
2 bd4 ba3 pk2935 ft²
594 Mountain Drive
Okanagan North, Vernon
Pool
Detached · MLS® 10395204 · Royal LePage Kelowna
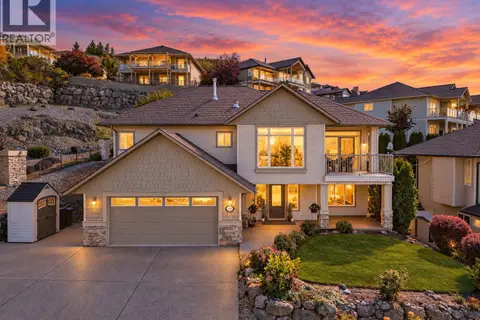 📷 73
$1,188,500
4 bd3 ba6 pk2743 ft²
1113 Mt Fosthall Drive
Middleton Mountain Vernon, Vernon
Detached · MLS® 10401324 · Century 21 Assurance Realty Ltd
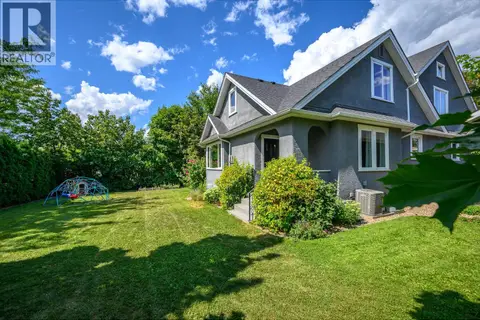 📷 64
$1,189,000
6 bd3 ba4 pk4246 ft²
2501 30 Avenue
East Hill, Vernon
Detached · MLS® 10397313 · Royal LePage Downtown Realty
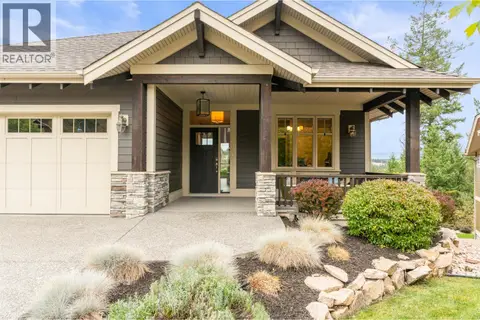 📷 56
$1,186,500
4 bd5 ba2 pk2683 ft²
246 Dormie Place
Predator Ridge, Vernon
Pool
Detached · MLS® 10391984 · RE/MAX Vernon
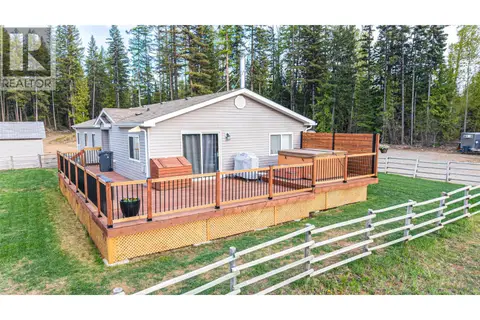 📷 92
$1,195,000
3 bd2 ba10 pk1680 ft²
650 Bluenose Road
Lavington, Vernon
Detached · MLS® 10378524 · Royal LePage Downtown Realty
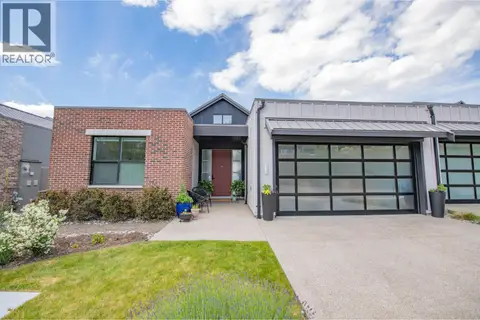 📷 78
$1,179,000
4 bd3 ba2 pk2521 ft²
213 Ashcroft Place
Predator Ridge, Vernon
Multiplex
Duplex · MLS® 10403446 · Coldwell Banker Executives Realty
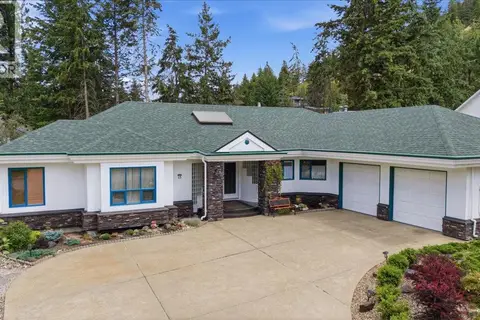 📷 54
$1,178,000
6 bd4 ba6 pk4238 ft²
15 Farchant Way Lot# 18
Adventure Bay, Vernon
Pool
Detached · MLS® 10394475 · Royal LePage Downtown Realty
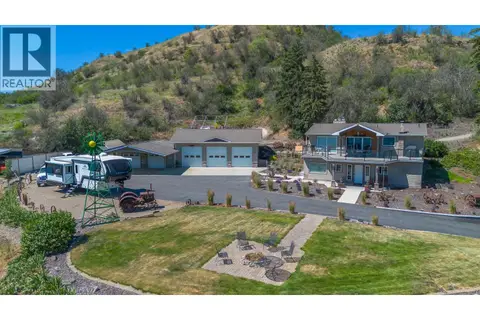 📷 93
$1,199,000
3 bd3 ba10 pk2373 ft²
6902 Old Kamloops Road
Swan Lake West, Vernon
Detached · MLS® 10391718 · Real Broker B.C. Ltd