594 Mountain Drive
Okanagan North, Vernon, BC, V1H2B7
Listed by Royal LePage Kelowna
$1,349,000
- 2 bedrooms
- 4 bathrooms
- 3 parking
- 2935 sq ft
Listed 82 days ago · MLS® 10395204
About this home
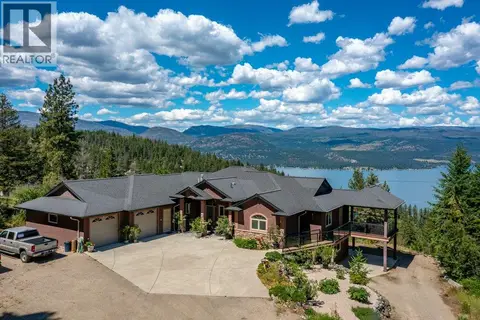
Welcome to an extraordinary Okanagan home in Westshore Estates, where sweeping panoramic lake views take center stage. Custom-built and designed by the home owners with immense pride of ownership, this gorgeous property is ready for new owners. Inside you will notice immediately expansive view-framing windows that showcase the shimmering lake water. The main level boasts an airy open-concept layout, a chef’s kitchen with a two level island, the primary bedroom with a walk-in closet and deluxe ensuite, plus an extra bedroom with its own ensuite bathroom for guests. The main floor also features a spacious den / office and separate dining room. Step onto the massive deck overlooking Okanagan Lake and your backyard oasis: a pristine saltwater, solar-heated pool surrounded by a spacious sun deck. Recent updates include a new heating system, new saltwater chlorinator and motherboard for the pool, new paint on the exterior of the home, and the attic insulation topped to R54. This home is well cared for and ready for new owners. The 1.13 acre property borders crown land, offering the ultimate privacy. The grounds feature a private gated estate driveway, and a massive triple garage with abundant space for boats and toys. Downstairs, the finished basement offers a separate entrance for suite potential—ideal for an in-law suite, mortgage helper, or additional bedrooms. Located minutes from beaches, boat launches, and trails, 594 Mountain Drive has it all! (id:66966)
Details
- Type
- Detached
- Style
- Ranch
- Size
- 2935 sq ft
- Basement
- Crawl space
- Garage
- Garage
- Property tax
- $3,423
- Neighbourhood
- Okanagan North
- Municipality
- Vernon
Interior
- Fireplace
- Insert
Heating, cooling and services
- Heating
- Heat Pump, Forced air, Electric, See remarks
- Air conditioning
- Central air conditioning, Heat Pump
- Water and sewer
- Septic tank
Building and exterior
- Style
- Ranch
- Year built
- 2003
- Roof
- Asphalt shingle
- Pool
- Pool, Inground pool, Outdoor pool
Parking
- Total parking
- 3
- Driveway and parking
- Attached Garage, See Remarks, Additional Parking
Rooms
| Room | Level | Size | Features |
|---|---|---|---|
| Great room | Basement | 25' x 22' | |
| Full bathroom | Basement | ||
| Dining room | Main level | 14' x 13' | |
| Den | Main level | 17' x 12' | |
| Bedroom | Main level | 14' x 17' | |
| Full ensuite bathroom | Main level | ||
| Full ensuite bathroom | Main level | ||
| Partial bathroom | Main level | ||
| Primary Bedroom | Main level | 19' x 27' | |
| Living room | Main level | 24' x 18' | |
| Kitchen | Main level | 16' x 15' |
Location
Location is approximate. See nearby homes on the map
Listed by Royal LePage Kelowna.

REALTOR®, REALTORS®, and the REALTOR® logo are certification marks that are owned by REALTOR® Canada Inc. and licensed exclusively to The Canadian Real Estate Association (CREA). These certification marks identify real estate professionals who are members of CREA and who must abide by CREA’s By-Laws, Rules, and the REALTOR® Code. The MLS® trademark and the MLS® logo are owned by CREA and identify the professional real estate services provided by members of CREA.
The information contained on this site is based in whole or in part on information that is provided by members of The Canadian Real Estate Association, who are responsible for its accuracy. CREA reproduces and distributes this information as a service for its members and assumes no responsibility for its accuracy.
Similar homes nearby
See more in Vernon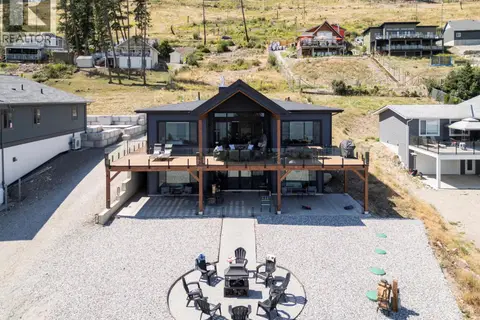 📷 64
$1,188,000
4 bd3 ba2 pk2813 ft²
8 Kenyon Road
Okanagan North, Vernon
Detached · MLS® 10393696 · Real Broker B.C. Ltd
 📷 85
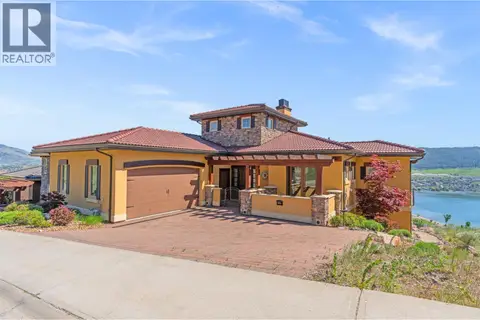
$1,349,000
3 bd5 ba4 pk4325 ft²
108 Vineyard Way
Bella Vista, Vernon
Detached · MLS® 10401193 · RE/MAX Vernon Salt Fowler
 📷 62
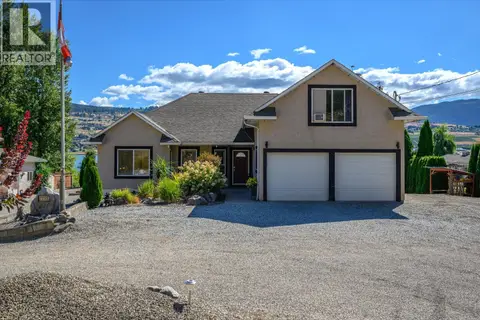
$1,329,000
3 bd3 ba2 pk1989 ft²
7185 Old Kamloops Road
Swan Lake West, Vernon
Pool
Detached · MLS® 10396146 · RE/MAX Priscilla
 📷 16
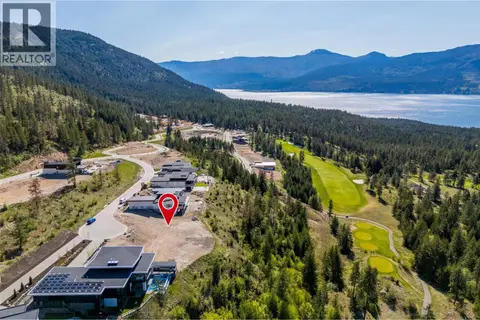
$1,375,000
752 Outlook Point Lot# 31
Predator Ridge, Vernon
Pool
Vacant Land · MLS® 10385243 · Royal LePage Kelowna
 📷 60
$1,375,000
5 bd3 ba2 pk3373 ft²
133 Goldclaim Road
Adventure Bay, Vernon
Waterfront
Detached · MLS® 10399494 · The Agency Kelowna
 📷 50
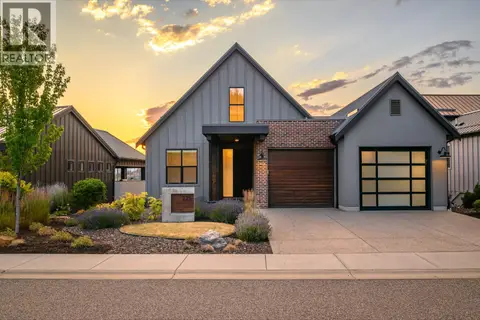
$1,380,000
5 bd4 ba2 pk4088 ft²
9265 Kokanee Road
Okanagan Landing, Vernon
Pool
Detached · MLS® 10391219 · eXp Realty (Kelowna)
 📷 74
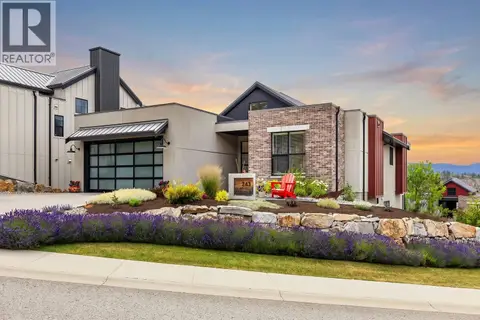
$1,389,000
3 bd3 ba2 pk3267 ft²
225 Dominion Way
Predator Ridge, Vernon
Pool
Detached · MLS® 10394530 · RE/MAX Priscilla
 📷 77
$1,389,900
4 bd3 ba4 pk2367 ft²
243 Grange Drive
Predator Ridge, Vernon
Pool
Detached · MLS® 10393963 · REMAX Kelowna