3604 Pleasant Valley Road
East Hill, Vernon, BC, V1T4L6
Listed by Royal LePage Downtown Realty
$1,100,000
- 3 bedrooms
- 3 bathrooms
- 2 parking
- 3773 sq ft
Listed 117 days ago · MLS® 10392795
About this home
Hidden Gem in Lower Easthill — Character, Space & Serenity Tucked away in peaceful Lower Easthill, this nearly 100-year-old home blends timeless character with exceptional space with over 3700 square feet. Large rooms, two gas fireplaces, and inviting decks make it perfect for relaxing or entertaining—whether enjoying the views or unwinding in the hot tub. The entire top floor is a stunning 1,200+ sq ft primary bedroom suite added about 15 years ago, featuring a huge ensuite, walk-in closet and your own private deck to enjoy that morning coffee. The property also includes a two-car garage, a 16' x 25' wired shop, and plenty of extra parking, making it ideal for hobbyists, storage needs, or those with multiple vehicles or recreational toys. Adding even more value, the home includes a self-contained 1-bedroom suite with its own laundry—perfect as a mortgage helper, guest accommodation, or a comfortable space for a family member. Homes with this much soul, space, and versatility rarely come available in Lower Easthill. This is a truly special opportunity to own a piece of Vernon’s history while enjoying modern comfort and room to live the lifestyle you love. (id:66966)
Details
- Type
- Detached
- Size
- 3773 sq ft
- Garage
- Garage
- Property tax
- $6,227
- Neighbourhood
- East Hill
- Municipality
- Vernon
Interior
- Fireplace
- Gas
- Flooring
- Tile, Hardwood, Cork
Heating, cooling and services
- Heating
- See remarks
- Water and sewer
- Municipal sewage system
Building and exterior
- Year built
- 1930
- Roof
- Asphalt shingle
Parking
- Total parking
- 2
- Driveway and parking
- Detached Garage
Rooms
| Room | Level | Size | Features |
|---|---|---|---|
| Workshop | Main level | 16' x 25' | |
| Full bathroom | Basement | 5'1'' x 9' | |
| Laundry room | Basement | 5' x 7'2'' | |
| Storage | Basement | 23' x 14'10'' | |
| Bedroom | Additional Accommodation | 11'8'' x 13' | |
| Kitchen | Additional Accommodation | 11'6'' x 13' | |
| Living room | Additional Accommodation | 9'5'' x 17'9'' | |
| Full bathroom | Second level | 17'4'' x 21'2'' | |
| Laundry room | Second level | 25'1'' x 9'3'' | |
| Primary Bedroom | Second level | 31'6'' x 15' | |
| Full bathroom | Main level | 10'9'' x 6'11'' | |
| Foyer | Main level | 27'8'' x 15'2'' | |
| Office | Main level | 14'3'' x 15' | |
| Bedroom | Main level | 15'8'' x 14'4'' | |
| Living room | Main level | 20'2'' x 15' | |
| Kitchen | Main level | 23'7'' x 20'9'' |
Location
Location is approximate. See nearby homes on the map
Listed by Royal LePage Downtown Realty.

REALTOR®, REALTORS®, and the REALTOR® logo are certification marks that are owned by REALTOR® Canada Inc. and licensed exclusively to The Canadian Real Estate Association (CREA). These certification marks identify real estate professionals who are members of CREA and who must abide by CREA’s By-Laws, Rules, and the REALTOR® Code. The MLS® trademark and the MLS® logo are owned by CREA and identify the professional real estate services provided by members of CREA.
The information contained on this site is based in whole or in part on information that is provided by members of The Canadian Real Estate Association, who are responsible for its accuracy. CREA reproduces and distributes this information as a service for its members and assumes no responsibility for its accuracy.
Similar homes nearby
See more in Vernon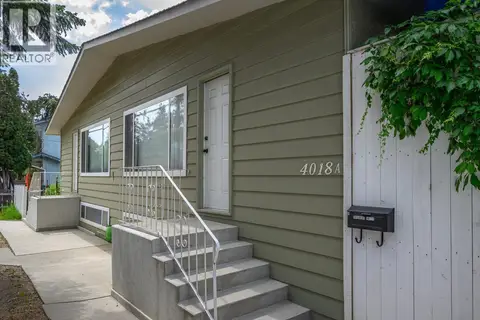 📷 44
$1,149,000
8 bd4 ba6 pk3625 ft²
4018 Pleasant Valley Road
East Hill, Vernon
Multiplex
Multiplex · MLS® 10398298 · Oakwyn Realty Okanagan-Letnick Estates
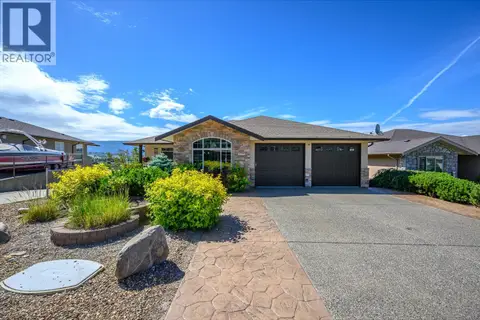 📷 57
$1,174,999
6 bd3 ba4 pk3950 ft²
904 33 Avenue
East Hill, Vernon
Pool
Detached · MLS® 10390600 · Royal LePage Downtown Realty
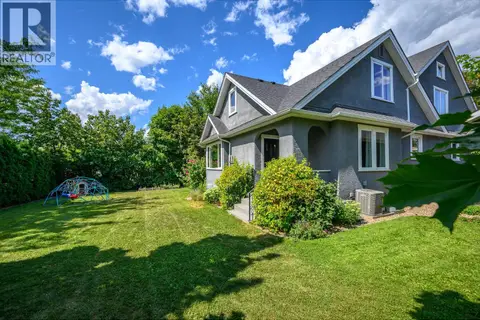 📷 64
$1,189,000
6 bd3 ba4 pk4246 ft²
2501 30 Avenue
East Hill, Vernon
Detached · MLS® 10397313 · Royal LePage Downtown Realty
 📷 99
$1,199,900
3 bd3 ba6 pk2772 ft²
3006 22 Street
East Hill, Vernon
Pool
Detached · MLS® 10397968 · RE/MAX Vernon
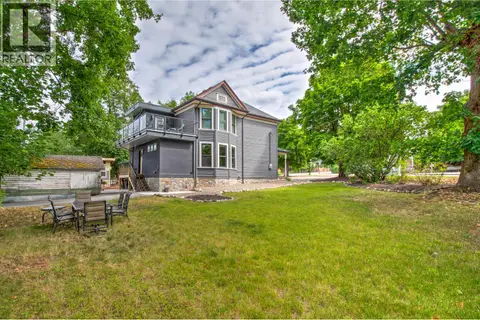 📷 48
$999,900
3 bd3 ba2 pk1949 ft²
3102 Pleasant Valley Road
East Hill, Vernon
Detached · MLS® 10370368 · RE/MAX Vernon
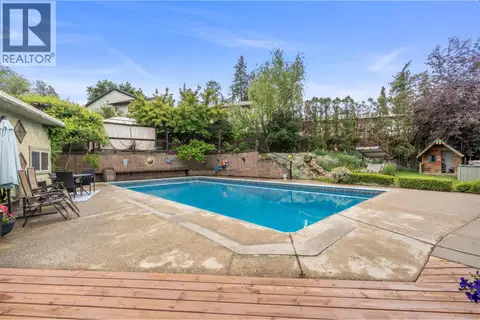 📷 89
$1,299,900
7 bd4 ba6 pk3685 ft²
4105 Pleasant Valley Road
East Hill, Vernon
Pool
Detached · MLS® 10391440 · RE/MAX Vernon Salt Fowler
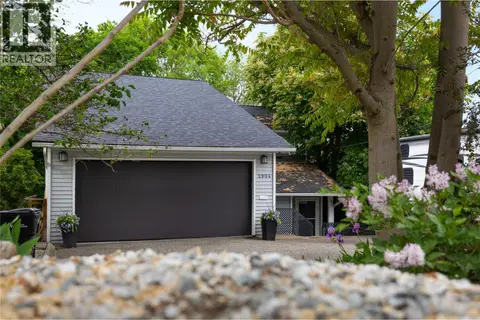 📷 51
$899,000
4 bd4 ba4 pk2465 ft²
2904 24 Street
East Hill, Vernon
Detached · MLS® 10388109 · Coldwell Banker Executives Realty
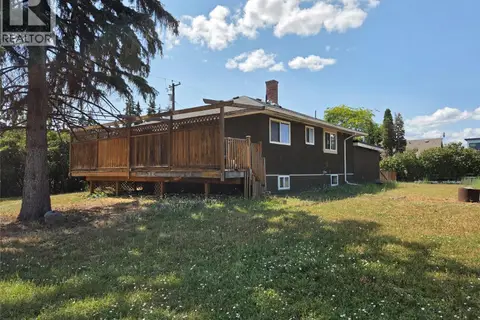 📷 20
$1,100,000
3 bd1 ba1630 ft²
5565 Okanagan Landing Road
Okanagan Landing, Vernon
Detached · MLS® 10395031 · Coldwell Banker Executives Realty