981 RIOPELLE DRIVE
Sarnia, N7S0H2
Listed by Coldwell Banker Southwest Realty
$902,900
- 4+1 bedrooms
- 5 bathrooms
- 2247 sq ft
Listed 79 days ago · MLS® 26018637
About this home
Welcome to 981 Riopelle Dr. Basquiat Cres (LOT 31). The Westpoint, a to-be-built home offering 2247 sq ft of two-story elegance. The kitchen overlooks a spacious living room, with a main floor den and powder room adding both comfort and function. Featuring 4+1 bedrooms and 4+1 bathrooms, this design provides ample space for family and guests alike. Every detail has been thoughtfully crafted to balance style and livability.Set on a long lot backing onto Riopelle Park, this home offers beautiful views and added privacy. Located in a sought-after community close to top-rated schools, scenic walking trails, and convenient shopping, If you love this floor plan as is, great. If you’d like to make any changes, we can accommodate customizations to suit your lifestyle. Property tax and assessment have not yet been set. The hot water tank is a rental. Other building lots & floor plans are available for those interested in building with Bridlewood Homes. Price reflects the Ontario Enhanced New Housing Rebate. (id:66966)
Details
- Type
- Detached
- Size
- 2247 sq ft
- Garage
- Garage
- Municipality
- Sarnia
Interior
- Bedrooms
- 4 above ground + 1 below
- Fireplace
- No
- Flooring
- Hardwood, Ceramic/Porcelain
Heating, cooling and services
- Heating
- Forced air, Natural gas, Furnace
- Air conditioning
- Central air conditioning, Fully air conditioned
Building and exterior
- Year built
- 2026
- Foundation
- Concrete
- Outdoor
- Brick, Stone
Parking
- Driveway and parking
- Garage
Rooms
| Room | Level | Size | Features |
|---|---|---|---|
| Bedroom | Basement | 10 x 11.3 | |
| Recreation room | Basement | 17 x 12 | |
| Laundry room | Second level | 5.6 x 8 | |
| Bedroom | Second level | 10 x 10 | |
| Bedroom | Second level | 10 x 12 | |
| Bedroom | Second level | 10 x 12 | |
| Primary Bedroom | Second level | 13 x 14 | |
| Great room | Main level | 19.2 x 13.9 | |
| Dining room | Main level | 8.6 x 12 | |
| Kitchen | Main level | 11.6 x 12 | |
| Den | Main level | 10.10 x 9.6 | |
| 3pc Bathroom | Basement | ||
| 4pc Bathroom | Second level | ||
| 4pc Bathroom | Second level | ||
| 5pc Ensuite bath | Second level | ||
| 2pc Bathroom | Main level |
Location
Location is approximate. See nearby homes on the map
Listed by Coldwell Banker Southwest Realty.

REALTOR®, REALTORS®, and the REALTOR® logo are certification marks that are owned by REALTOR® Canada Inc. and licensed exclusively to The Canadian Real Estate Association (CREA). These certification marks identify real estate professionals who are members of CREA and who must abide by CREA’s By-Laws, Rules, and the REALTOR® Code. The MLS® trademark and the MLS® logo are owned by CREA and identify the professional real estate services provided by members of CREA.
The information contained on this site is based in whole or in part on information that is provided by members of The Canadian Real Estate Association, who are responsible for its accuracy. CREA reproduces and distributes this information as a service for its members and assumes no responsibility for its accuracy.
Similar homes nearby
See more in Sarnia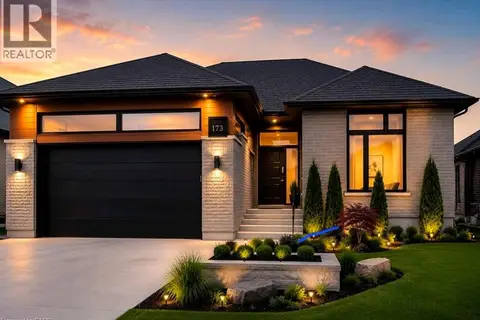 📷 19
$749,900
3 bd2 ba4 pk1700 ft²
613 SWEETBAY Crescent
Sarnia, Sarnia
Detached · MLS® 40824320 · Re/Max Real Estate Centre Inc.
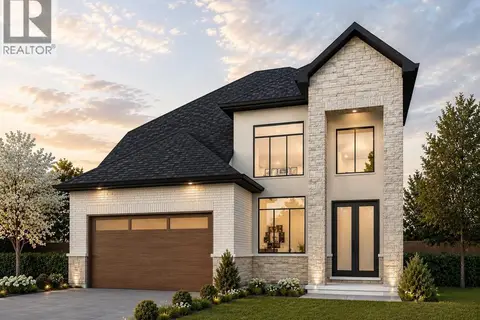 📷 9
$894,900
4+1 bd4 ba2250 ft²
982 RIOPELLE DRIVE
Sarnia
Detached · MLS® 26018635 · Coldwell Banker Southwest Realty
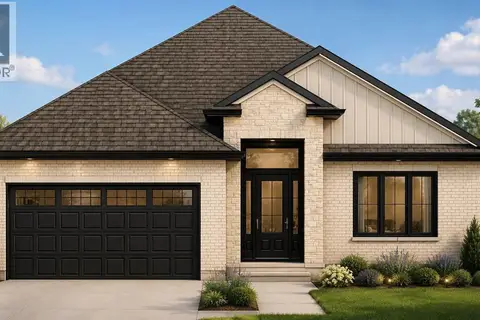 📷 3
$889,900
3+2 bd3 ba
690 MARIGOLD LANE
Sarnia
Detached · MLS® 26015130 · Royal LePage Key Realty
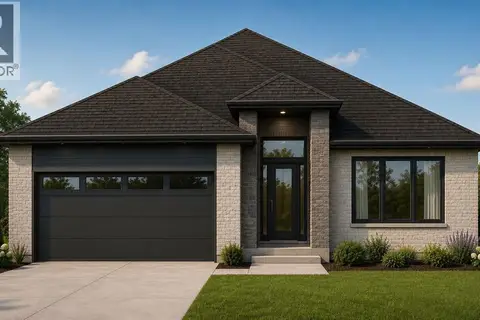 📷 3
$889,900
3+2 bd3 ba
686 MARIGOLD LANE
Sarnia
Detached · MLS® 26015126 · Royal LePage Key Realty
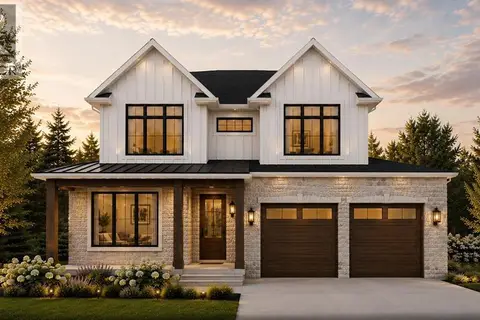 📷 9
$939,900
4+1 bd4 ba2549 ft²
1072 MANHATTAN DRIVE
Sarnia
Detached · MLS® 26018638 · Coldwell Banker Southwest Realty
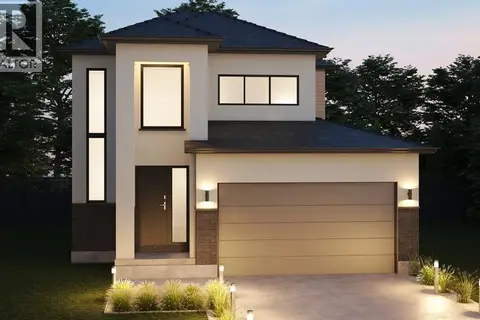 📷 12
$859,900
3 bd3 ba
LOT 7 MARION AVENUE
Sarnia
Detached · MLS® 26023277 · Coldwell Banker Southwest Realty
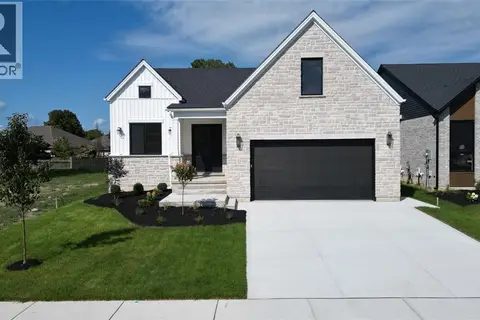 📷 46
$949,900
3+2 bd3 ba
2052 MARION AVENUE
Sarnia
Detached · MLS® 26010569 · Coldwell Banker Southwest Realty
 📷 50
$954,900
5+1 bd4 ba
1272 GLEN DOUGLAS DRIVE
Sarnia
Pool
Detached · MLS® 26025374 · Coldwell Banker Southwest Realty