690 MARIGOLD LANE
Sarnia, N7S0G4
Listed by Royal LePage Key Realty
$889,900
- 3+2 bedrooms
- 3 bathrooms
Listed 118 days ago · MLS® 26015130
About this home
Welcome to this exceptional property nestled on a quiet street in the highly desirable Rapids Parkway subdivision. This open-concept home features 1,824 square feet of main floor living space and will be built with the premium quality and craftsmanship that Ferrera Homes is known for. Perfect for growing families, the thoughtful design boasts five total bedrooms and three full bathrooms, ensuring plenty of space and privacy for everyone. The fluid layout transitions seamlessly into a spacious covered back patio, making it ideal for both relaxed family living and effortless outdoor entertaining. Location is everything, and this property puts convenience right at your doorstep. You will be within easy walking distance of top-tier schools, local parks, and the scenic Howard Watson Nature Trail for your morning strolls. When it's time for shopping or entertainment, you are just a short walk away from Walmart, Home Depot, Lambton Mall, Rona, Galaxy Cinemas, and a variety of terrific local restaurants. Combining an ideal neighborhood location with functional elegance, this home is a true standout. (id:66966)
Details
- Type
- Detached
- Style
- Bungalow
- Garage
- Garage
- Municipality
- Sarnia
Interior
- Bedrooms
- 3 above ground + 2 below
- Fireplace
- No
- Flooring
- Ceramic/Porcelain, Cushion/Lino/Vinyl
Heating, cooling and services
- Heating
- Natural gas, Furnace
- Air conditioning
- Central air conditioning
Building and exterior
- Style
- Bungalow
- Foundation
- Concrete
- Outdoor
- Brick, Aluminum/Vinyl
Parking
- Driveway and parking
- Garage, Inside Entry
Rooms
| Room | Level | Size | Features |
|---|---|---|---|
| 4pc Bathroom | Lower level | ||
| Bedroom | Lower level | 12 x 14 | |
| Bedroom | Lower level | 12 x 14 | |
| Utility room | Lower level | 23 x 14 | |
| Recreation room | Lower level | 28 x 25 | |
| 4pc Bathroom | Main level | ||
| Bedroom | Main level | 11 x 13 | |
| Bedroom | Main level | 10 x 13 | |
| 5pc Ensuite bath | Main level | ||
| Primary Bedroom | Main level | 13 x 14 | |
| Laundry room | Main level | 7 x 10 | |
| Dining room | Main level | 10 x 10 | |
| Kitchen | Main level | 13 x 10 | |
| Great room | Main level | 26 x 16 | |
| Foyer | Main level | 11 x 7 |
Location
Location is approximate. See nearby homes on the map
Listed by Royal LePage Key Realty.

REALTOR®, REALTORS®, and the REALTOR® logo are certification marks that are owned by REALTOR® Canada Inc. and licensed exclusively to The Canadian Real Estate Association (CREA). These certification marks identify real estate professionals who are members of CREA and who must abide by CREA’s By-Laws, Rules, and the REALTOR® Code. The MLS® trademark and the MLS® logo are owned by CREA and identify the professional real estate services provided by members of CREA.
The information contained on this site is based in whole or in part on information that is provided by members of The Canadian Real Estate Association, who are responsible for its accuracy. CREA reproduces and distributes this information as a service for its members and assumes no responsibility for its accuracy.
Similar homes nearby
See more in Sarnia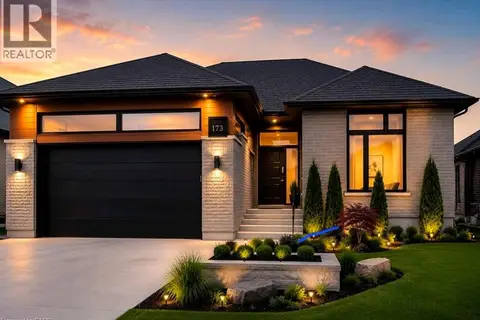 📷 19
$749,900
3 bd2 ba4 pk1700 ft²
613 SWEETBAY Crescent
Sarnia, Sarnia
Detached · MLS® 40824320 · Re/Max Real Estate Centre Inc.
 📷 3
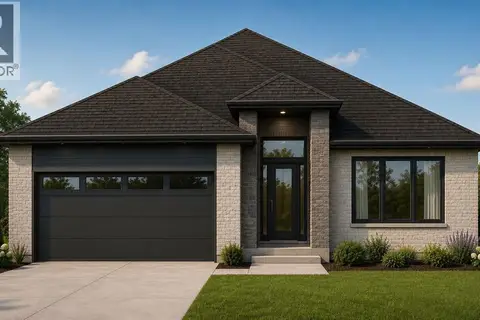
$889,900
3+2 bd3 ba
686 MARIGOLD LANE
Sarnia
Detached · MLS® 26015126 · Royal LePage Key Realty
 📷 9
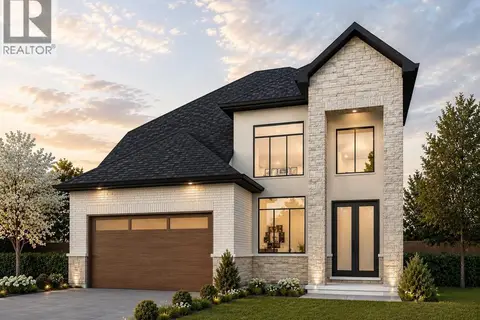
$894,900
4+1 bd4 ba2250 ft²
982 RIOPELLE DRIVE
Sarnia
Detached · MLS® 26018635 · Coldwell Banker Southwest Realty
 📷 9
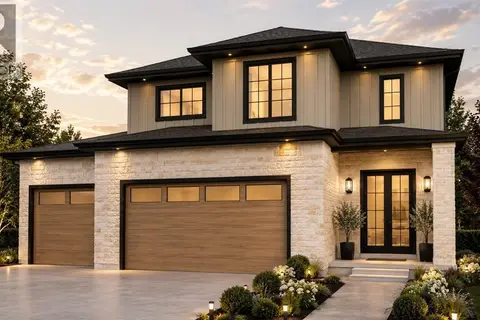
$902,900
4+1 bd5 ba2247 ft²
981 RIOPELLE DRIVE
Sarnia
Detached · MLS® 26018637 · Coldwell Banker Southwest Realty
 📷 12
$859,900
3 bd3 ba
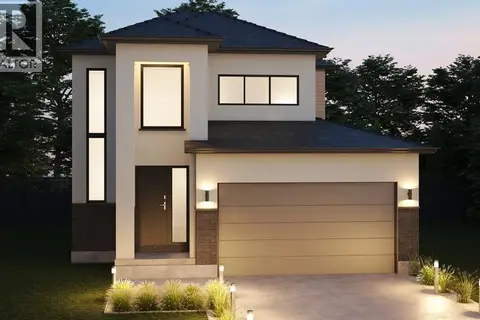
LOT 7 MARION AVENUE
Sarnia
Detached · MLS® 26023277 · Coldwell Banker Southwest Realty
 📷 48
$849,900
2 bd3 ba1924 ft²
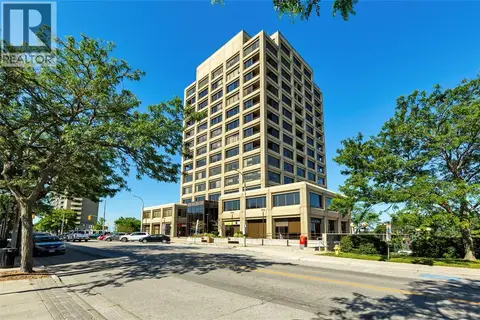
201 Front STREET North Unit# 1103
Sarnia
Waterfront
Detached · MLS® 26017226 · EXP REALTY, BROKERAGE
 📷 43
$849,900
3 bd3 ba1915 ft²
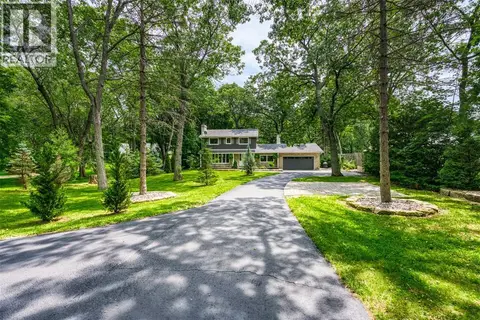
1573 LAKESHORE ROAD
Sarnia
Detached · MLS® 26020671 · Royal LePage Key Realty
 📷 50
$849,900
3+1 bd3 ba
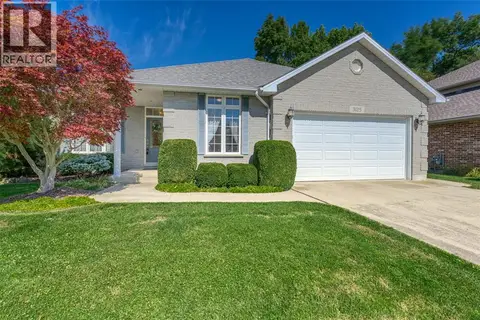
3125 BROOKSIDE CRESCENT
Sarnia
Waterfront
Detached · MLS® 26023445 · Royal LePage Key Realty