1573 LAKESHORE ROAD
Sarnia, N7X1B3
Listed by Royal LePage Key Realty
$849,900
- 3 bedrooms
- 3 bathrooms
- 1915 sq ft
Listed 56 days ago · MLS® 26020671
About this home
AN EXTRAORDINARY PRIVATE HOME ON PRESTIGIOUS LAKESHORE ROAD, WHERE LUXURY LIVING & NATURE EXIST IN PERFECT HARMONY. SET ON OVER AN ACRE, ONLY 1 MINUTE TO THE PUBLIC BEACH & HOWARD WATSON TRAIL SYSTEM.THIS EXCEPTIONAL PROPERTY IS A SANCTUARY FOR THOSE WHO APPRECIATE THE BEAUTY OF THE OUTDOORS. WANDER WINDING WOODLAND PATHS BENEATH A CANOPY OF MATURE TREES, RELAX AMONG LUSH GARDENS ALIVE WITH BIRDSONG, OR FIND YOUR MOMENT OF PEACE IN THE DEDICATED YOGA SHED. ENTERTAIN FAMILY AND FRIENDS IN THE CHARMING SCREENED OUTDOOR DINING PAVILION, GATHER AROUND THE FIRE PIT BENEATH THE STARS, OR SOAK IN THE HOT TUB FROM THE SPECTACULAR FOUR-SEASON ROOM WHILE ENJOYING TRANQUIL VIEWS OF THE SURROUNDING LANDSCAPE. EVERY SEASON TRANSFORMS THE PROPERTY INTO A BREATHTAKING NATURAL ESCAPE. DESIGNED TO EMBRACE ITS BREATHTAKING SURROUNDINGS, THIS HOME IS FILLED WITH NATURAL LIGHT FROM EXPANSIVE WINDOWS THAT FRAME PICTURESQUE VIEWS IN EVERY SEASON. THE ELEGANT LIVING ROOM IS ANCHORED BY A BEAUTIFUL NATURAL WOOD-BURNING FIREPLACE. THE THOUGHTFULLY UPDATED KITCHEN BLENDS TIMELESS STYLE WITH EVERYDAY FUNCTIONALITY. THE COZY MAIN-LEVEL FAMILY ROOM FEATURES A NATURAL WOOD-BURNING FIREPLACE & PATIO DOORS OPENING ONTO AN EXPANSIVE REAR DECK, OFFERING SEAMLESS INDOOR-OUTDOOR ENTERTAINING. THE SERENE PRIMARY SUITE INCLUDES A PRIVATE ENSUITE, COMPLEMENTED BY A BEAUTIFULLY RENOVATED MAIN BATH WITH FULL WALK-IN SHOWER. LOWER LEVEL FINISHES INCLUDE FLEX HALL, DEN, PLAYROOM & LAUNDRY. THE ATTACHED HEATED GARAGE OFFERS ENTRY INTO THE HOME & BACK YARD. THIS IS A RARE OPPORTUNITY TO OWN A DISTINCTIVE LAKESHORE ROAD PROPERTY WHERE EVERY DAY FEELS LIKE A LUXURY ESCAPE AND THE SHORELINE, TRAILS, & FOREST BECOME PART OF YOUR EVERYDAY LIFESTYLE. (id:66966)
Details
- Type
- Detached
- Size
- 1915 sq ft
- Garage
- Garage
- Municipality
- Sarnia
Interior
- Bedrooms
- 3 above ground
- Fireplace
- Conventional
- Appliances
- Washer, Refrigerator, Hot Tub, Dishwasher, Stove, Dryer, Microwave
- Flooring
- Hardwood, Marble, Ceramic/Porcelain, Cushion/Lino/Vinyl
Heating, cooling and services
- Heating
- Forced air, Natural gas, Furnace
- Air conditioning
- Central air conditioning
- Water and sewer
- Septic System
Building and exterior
- Year built
- 1965
- Foundation
- Block
- Outdoor
- Wood, Stone
Parking
- Driveway and parking
- Attached Garage, Garage, Heated Garage
Rooms
| Room | Level | Size | Features |
|---|---|---|---|
| Laundry room | Lower level | 10.7 x 12.8 | |
| Office | Lower level | 10.10 x 14.1 | |
| Bedroom | Lower level | 10.7 x 11.3 | |
| 3pc Bathroom | Second level | ||
| Bedroom | Second level | 9 x 12.11 | |
| Bedroom | Second level | 12.6 x 13 | |
| 3pc Ensuite bath | Second level | ||
| Primary Bedroom | Second level | 12.9 x 19.2 | |
| 2pc Bathroom | Main level | ||
| Family room/Fireplace | Main level | 11.3 x 16.11 | |
| Eating area | Main level | 8.9 x 10.7 | |
| Kitchen | Main level | 10.7 x 20.4 | |
| Living room/Fireplace | Main level | 13.4 x 18.6 |
Location
Location is approximate. See nearby homes on the map
Listed by Royal LePage Key Realty.

REALTOR®, REALTORS®, and the REALTOR® logo are certification marks that are owned by REALTOR® Canada Inc. and licensed exclusively to The Canadian Real Estate Association (CREA). These certification marks identify real estate professionals who are members of CREA and who must abide by CREA’s By-Laws, Rules, and the REALTOR® Code. The MLS® trademark and the MLS® logo are owned by CREA and identify the professional real estate services provided by members of CREA.
The information contained on this site is based in whole or in part on information that is provided by members of The Canadian Real Estate Association, who are responsible for its accuracy. CREA reproduces and distributes this information as a service for its members and assumes no responsibility for its accuracy.
Similar homes nearby
See more in Sarnia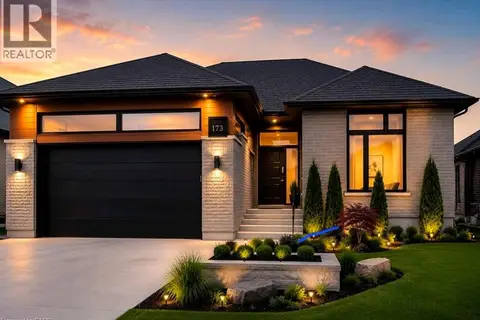 📷 19
$749,900
3 bd2 ba4 pk1700 ft²
613 SWEETBAY Crescent
Sarnia, Sarnia
Detached · MLS® 40824320 · Re/Max Real Estate Centre Inc.
 📷 50🎥 Tour
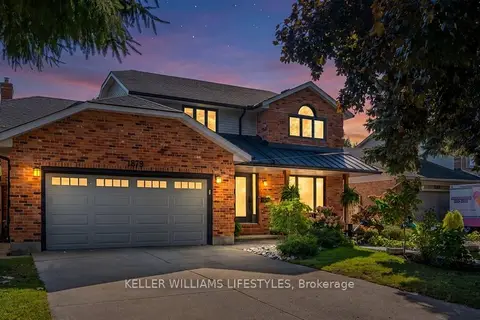
$699,900
≈ $3,065/mo mortgage · 20% down
4 bd3 ba8 pk2000-2500 ft²
1879 Westgrove Drive
Sarnia, Sarnia
School 6 min walk
Detached · MLS® X13882506 · KELLER WILLIAMS LIFESTYLES
 📷 48
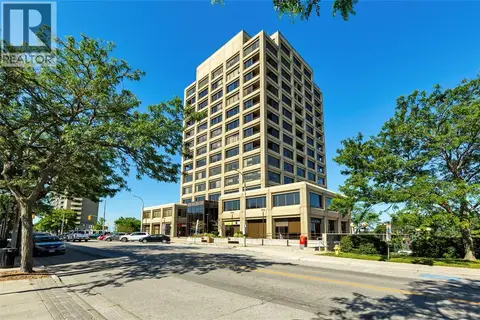
$849,900
2 bd3 ba1924 ft²
201 Front STREET North Unit# 1103
Sarnia
Waterfront
Detached · MLS® 26017226 · EXP REALTY, BROKERAGE
 📷 50
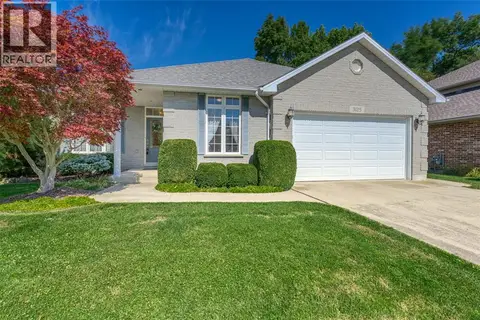
$849,900
3+1 bd3 ba
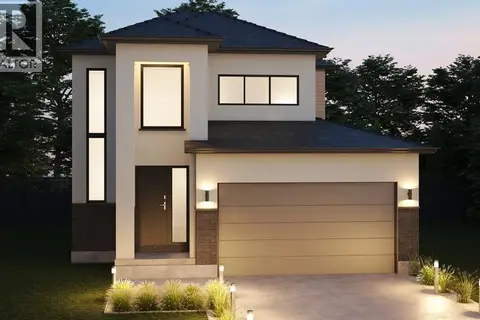
3125 BROOKSIDE CRESCENT
Sarnia
Waterfront
Detached · MLS® 26023445 · Royal LePage Key Realty
 📷 12
$859,900
3 bd3 ba
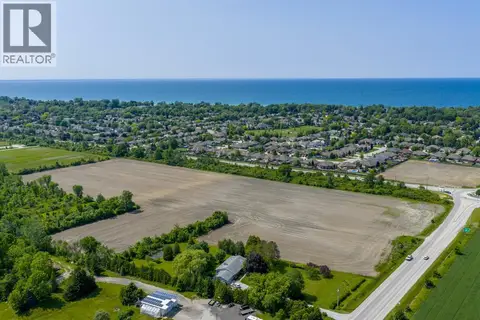
LOT 7 MARION AVENUE
Sarnia
Detached · MLS® 26023277 · Coldwell Banker Southwest Realty
 📷 6
$829,900
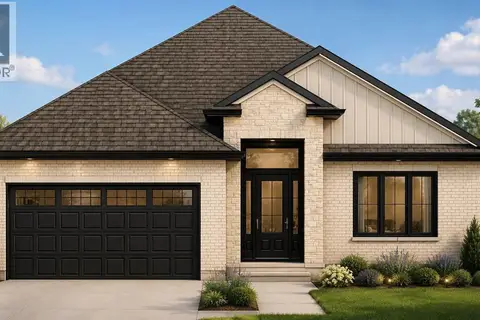
1977 LAKESHORE ROAD
Sarnia
Vacant Land · MLS® 26019414 · Royal LePage Key Realty
 📷 3
$889,900
3+2 bd3 ba
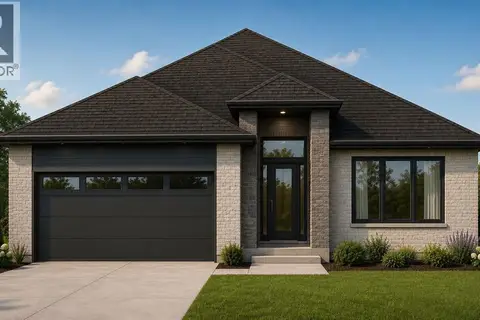
690 MARIGOLD LANE
Sarnia
Detached · MLS® 26015130 · Royal LePage Key Realty
 📷 3
$889,900
3+2 bd3 ba
686 MARIGOLD LANE
Sarnia
Detached · MLS® 26015126 · Royal LePage Key Realty