201 Front STREET North Unit# 1103
Sarnia, N7T7T9
Listed by EXP REALTY, BROKERAGE
$849,900
- 2 bedrooms
- 3 bathrooms
- 1924 sq ft
Listed 93 days ago · MLS® 26017226
About this home
Welcome to the penthouse collection at First Sarnia Place. One of only a few penthouses of its kind in the City of Sarnia, this exceptional waterfront home offers nearly 2,000 sq. ft. of elegant living space with the most breathtaking south-facing views of the St. Clair River. Featuring 10' coffered ceilings, expansive windows, two private balconies, two underground parking spaces, two storage lockers, and an open-concept great room, den, two bedrooms, each with its own ensuite bath, plus a private powder room off the foyer, this home offers the comfort of a luxury residence with the convenience of condominium living. Enjoy an unbeatable downtown lifestyle just steps from Centennial Park, the waterfront, restaurants, cafés, the Imperial Theatre, art galleries, and shopping. Rarely does an opportunity like this become available in one of Sarnia's most prestigious addresses. Common area includes private waterfront patio, party room and workout room. Residential floors have secure elevator access 24/7. (id:66966)
Details
- Type
- Detached
- Style
- Bungalow, Other
- Size
- 1924 sq ft
- Municipality
- Sarnia
Interior
- Bedrooms
- 2 above ground
- Fireplace
- No
- Appliances
- Washer, Refrigerator, Dishwasher, Stove, Dryer, Microwave Range Hood Combo
- Flooring
- Laminate, Ceramic/Porcelain
Heating, cooling and services
- Heating
- Forced air, Natural gas, Furnace
- Air conditioning
- Central air conditioning
Building and exterior
- Style
- Bungalow
- Year built
- 2006
- Foundation
- Concrete
- Outdoor
- Concrete/Stucco
Rooms
| Room | Level | Size | Features |
|---|---|---|---|
| Laundry room | Unknown | ||
| 2pc Bathroom | Unknown | ||
| Laundry room | Unknown | 5.1 x 5.6 | |
| 4pc Ensuite bath | Unknown | 8.3 x 12 | |
| Bedroom | Unknown | 11.2 x 14.7 | |
| 4pc Ensuite bath | Unknown | 9 x 9.1 | |
| Primary Bedroom | Unknown | 12.8 x 14.6 | |
| Den | Unknown | 13.2 x 18.11 | |
| Kitchen | Unknown | 8 x 10.7 | |
| Dining room | Unknown | 11.4 x 14 | |
| Living room | Unknown | 13.11 x 24.8 | |
| Foyer | Unknown | 5 x 8.5 |
Location
Location is approximate. See nearby homes on the map
Listed by EXP REALTY, BROKERAGE.

REALTOR®, REALTORS®, and the REALTOR® logo are certification marks that are owned by REALTOR® Canada Inc. and licensed exclusively to The Canadian Real Estate Association (CREA). These certification marks identify real estate professionals who are members of CREA and who must abide by CREA’s By-Laws, Rules, and the REALTOR® Code. The MLS® trademark and the MLS® logo are owned by CREA and identify the professional real estate services provided by members of CREA.
The information contained on this site is based in whole or in part on information that is provided by members of The Canadian Real Estate Association, who are responsible for its accuracy. CREA reproduces and distributes this information as a service for its members and assumes no responsibility for its accuracy.
Similar homes nearby
See more in Sarnia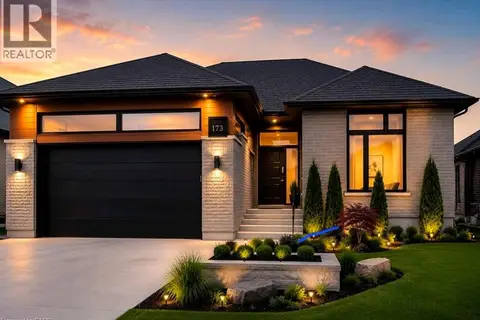 📷 19
$749,900
3 bd2 ba4 pk1700 ft²
613 SWEETBAY Crescent
Sarnia, Sarnia
Detached · MLS® 40824320 · Re/Max Real Estate Centre Inc.
 📷 50🎥 Tour
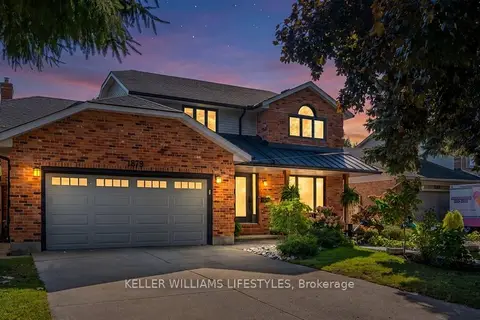
$699,900
≈ $3,065/mo mortgage · 20% down
4 bd3 ba8 pk2000-2500 ft²
1879 Westgrove Drive
Sarnia, Sarnia
School 6 min walk
Detached · MLS® X13882506 · KELLER WILLIAMS LIFESTYLES
 📷 43
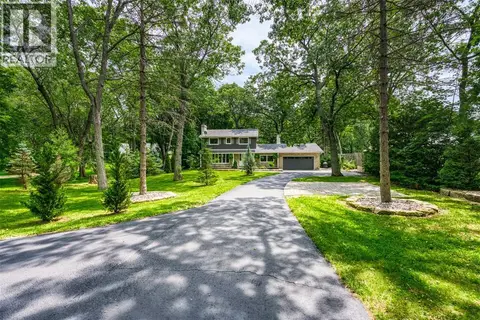
$849,900
3 bd3 ba1915 ft²
1573 LAKESHORE ROAD
Sarnia
Detached · MLS® 26020671 · Royal LePage Key Realty
 📷 50
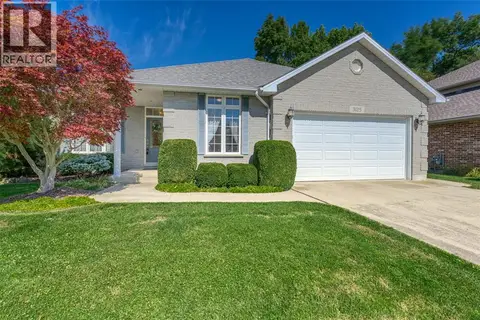
$849,900
3+1 bd3 ba
3125 BROOKSIDE CRESCENT
Sarnia
Waterfront
Detached · MLS® 26023445 · Royal LePage Key Realty
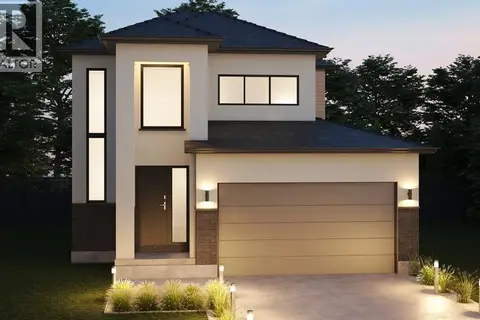 📷 12
$859,900
3 bd3 ba
LOT 7 MARION AVENUE
Sarnia
Detached · MLS® 26023277 · Coldwell Banker Southwest Realty
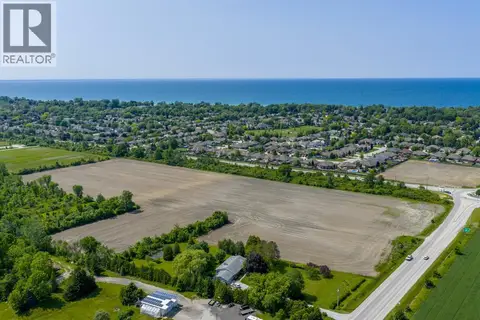 📷 6
$829,900
1977 LAKESHORE ROAD
Sarnia
Vacant Land · MLS® 26019414 · Royal LePage Key Realty
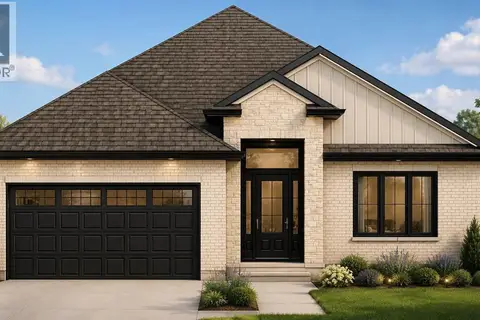 📷 3
$889,900
3+2 bd3 ba
690 MARIGOLD LANE
Sarnia
Detached · MLS® 26015130 · Royal LePage Key Realty
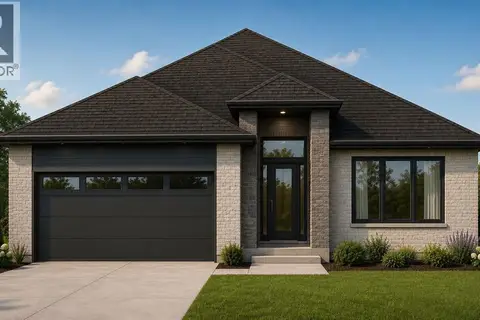 📷 3
$889,900
3+2 bd3 ba
686 MARIGOLD LANE
Sarnia
Detached · MLS® 26015126 · Royal LePage Key Realty