613 SWEETBAY Crescent
Sarnia, Sarnia, N7S0B3
Listed by Re/Max Real Estate Centre Inc.
$749,900
- 3 bedrooms
- 2 bathrooms
- 4 parking
- 1700 sq ft
Listed 140 days ago · MLS® 40824320
About this home
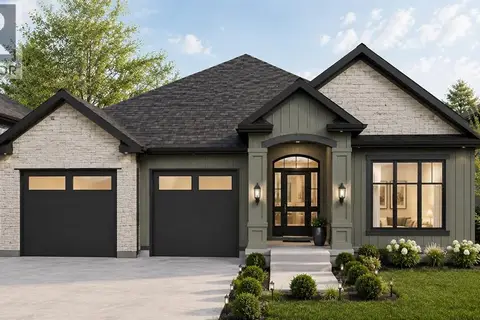
TO BE BUILT !!! URBAN SIGNATURE HOMES would like to introduce the Magnolia Trails! This custom build over 1700 sq ft finished Bungalow with 3 bedrooms, 2 bathrooms with optional basement finish at clients request and with double car garage bungalow to be build. looking for high end upgraded & quality dream homes? Call us to find your dream home. Few plans available to design your dream home next to Lake Huron and highway 402. Located close to all amenities including shopping, great schools, playgrounds. Photos are from previous model for illustrative purposes and may show upgraded items. Flexible closing. SPECIAL OFFER JUST FOR $50,000 a finished basement. (id:66966)
Details
- Type
- Detached
- Style
- Bungalow
- Size
- 1700 sq ft
- Basement
- Unfinished, Full
- Garage
- Garage
- Neighbourhood
- Sarnia
- Municipality
- Sarnia
Interior
- Bedrooms
- 3 above ground
- Fireplace
- No
Heating, cooling and services
- Heating
- Forced air, Natural gas
- Air conditioning
- Central air conditioning
- Water and sewer
- Municipal sewage system
Building and exterior
- Style
- Bungalow
- Outdoor
- Brick, Vinyl siding
Parking
- Total parking
- 4
- Driveway and parking
- Attached Garage
Rooms
| Room | Level | Size | Features |
|---|---|---|---|
| Laundry room | Main level | 6'4'' x 18'9'' | |
| 4pc Bathroom | Main level | ||
| Bedroom | Main level | 10'1'' x 13'10'' | |
| Bedroom | Main level | 10'0'' x 13'10'' | |
| 4pc Ensuite bath | Main level | 9'0'' x 10'4'' | |
| Primary Bedroom | Main level | 14'2'' x 15'5'' | |
| Kitchen | Main level | 9'10'' x 15'0'' | |
| Dining room | Main level | 12'11'' x 13'4'' | |
| Great room | Main level | 18'4'' x 20'5'' | |
| Foyer | Main level | 7'1'' x 20'11'' |
Location
Location is approximate. See nearby homes on the map
Listed by Re/Max Real Estate Centre Inc..

REALTOR®, REALTORS®, and the REALTOR® logo are certification marks that are owned by REALTOR® Canada Inc. and licensed exclusively to The Canadian Real Estate Association (CREA). These certification marks identify real estate professionals who are members of CREA and who must abide by CREA’s By-Laws, Rules, and the REALTOR® Code. The MLS® trademark and the MLS® logo are owned by CREA and identify the professional real estate services provided by members of CREA.
The information contained on this site is based in whole or in part on information that is provided by members of The Canadian Real Estate Association, who are responsible for its accuracy. CREA reproduces and distributes this information as a service for its members and assumes no responsibility for its accuracy.
Similar homes nearby
See more in Sarnia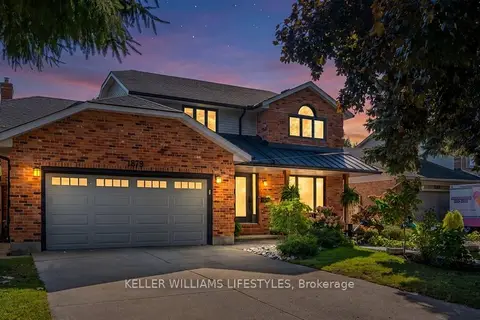 📷 50🎥 Tour
$699,900
≈ $3,065/mo mortgage · 20% down
4 bd3 ba8 pk2000-2500 ft²
1879 Westgrove Drive
Sarnia, Sarnia
School 6 min walk
Detached · MLS® X13882506 · KELLER WILLIAMS LIFESTYLES
 📷 34
$749,900
3+2 bd3 ba
142 Madison D'Andrea AVENUE
Sarnia
Pool
Detached · MLS® 26024035 · INITIA REAL ESTATE (ONTARIO) LTD.
 📷 38
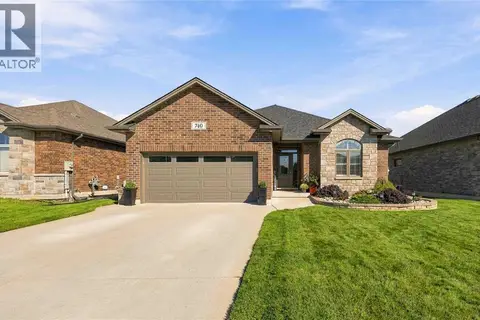
$739,900
2+3 bd3 ba
616 MEAD COURT
Sarnia
Detached · MLS® 26022227 · Coldwell Banker Southwest Realty
 📷 47
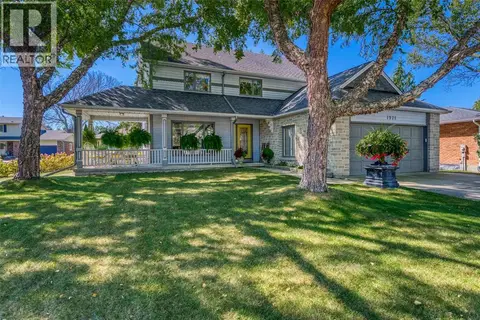
$724,900
2+2 bd3 ba
740 REMINGTON COURT
Sarnia
Detached · MLS® 26022331 · Coldwell Banker Southwest Realty
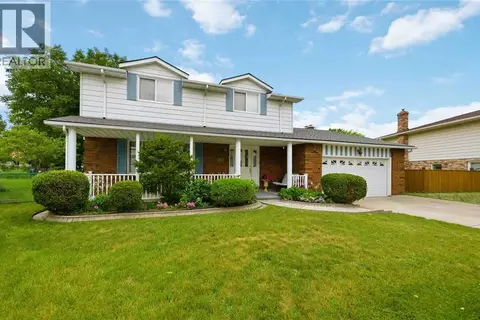
 📷 50
$774,900
4+1 bd3 ba
1971 WINSLOW CRESCENT
Sarnia
Detached · MLS® 26023961 · Royal LePage Key Realty
 📷 49
$724,900
4 bd4 ba
821 DANBURY CRESCENT
Sarnia
Detached · MLS® 26023287 · Coldwell Banker Southwest Realty
 📷 43
$774,900
4 bd2 ba2200 ft²
2468 Hamilton ROAD
Sarnia
Pool
Detached · MLS® 26025039 · Coldwell Banker Southwest Realty
 📷 8
$781,900
3+2 bd3 ba1664 ft²
1065 MANHATTAN DRIVE
Sarnia
Detached · MLS® 26018642 · Coldwell Banker Southwest Realty