2468 Hamilton ROAD
Sarnia, N0N1C0
Listed by Coldwell Banker Southwest Realty
$774,900
- 4 bedrooms
- 2 bathrooms
- 2200 sq ft
Listed 9 days ago · MLS® 26025039
About this home
Beach in the morning, pool in the afternoon, hot tub in the evening! Welcome to your Bright's Grove oasis! This classic 2-storey, 4-bedroom brick home sits on a generous lot just steps from Lake Huron, with deeded beach access nearby. The main floor was renovated in 2025, featuring a professionally designed kitchen by Sarnia Cabinets with quartz countertops, incredible storage with floor-to-ceiling pantries and a large island. Fresh paint, trim and light oak LVP complete the bright, modern space, while the bedrooms feature hardwood floors. Outside, enjoy a very private backyard with a separately fenced 16x32 saltwater pool (new in 2021). Major updates include roof, furnace, A/C, windows and front door, all within the last 10 years. Additional updates include LVP, paint & trim in the basement, roughed-in bathroom, new carpet on the stairs to the second floor and a refreshed main-floor bathroom. Close to schools, Grove Plaza and amenities - Bright's Grove living at its best! (id:66966)
Details
- Type
- Detached
- Size
- 2200 sq ft
- Garage
- Garage
- Municipality
- Sarnia
Interior
- Bedrooms
- 4 above ground
- Fireplace
- No
- Appliances
- Washer, Refrigerator, Hot Tub, Dishwasher, Stove, Dryer
- Flooring
- Hardwood, Carpeted, Cushion/Lino/Vinyl
Heating, cooling and services
- Heating
- Forced air, Natural gas, Furnace
- Air conditioning
- Central air conditioning
Building and exterior
- Year built
- 1995
- Foundation
- Concrete
- Pool
- Inground pool
- Outdoor
- Brick
Parking
- Driveway and parking
- Garage
Rooms
| Room | Level | Size | Features |
|---|---|---|---|
| Storage | Basement | 12.4 x 23.8 | |
| Other | Basement | 11.4 x 29.9 | |
| Recreation room | Basement | 9.5 x 22.9 | |
| 3pc Bathroom | Main level | ||
| 4pc Bathroom | Second level | ||
| Bedroom | Second level | 11 x 17.8 | |
| Bedroom | Second level | 9.8 x 12.5 | |
| Bedroom | Second level | 11.5 x 13 | |
| Primary Bedroom | Second level | 11.1 x 15.5 | |
| Laundry room | Main level | ||
| Eating area | Main level | 12.9 x 12.3 | |
| Family room | Main level | 12.2 x 16.8 | |
| Dining room | Main level | 12 x 18.5 | |
| Kitchen | Main level | 11.5 x 18 | |
| Living room | Main level | 16.8 x 12.4 |
Location
Location is approximate. See nearby homes on the map
Listed by Coldwell Banker Southwest Realty.

REALTOR®, REALTORS®, and the REALTOR® logo are certification marks that are owned by REALTOR® Canada Inc. and licensed exclusively to The Canadian Real Estate Association (CREA). These certification marks identify real estate professionals who are members of CREA and who must abide by CREA’s By-Laws, Rules, and the REALTOR® Code. The MLS® trademark and the MLS® logo are owned by CREA and identify the professional real estate services provided by members of CREA.
The information contained on this site is based in whole or in part on information that is provided by members of The Canadian Real Estate Association, who are responsible for its accuracy. CREA reproduces and distributes this information as a service for its members and assumes no responsibility for its accuracy.
Similar homes nearby
See more in Sarnia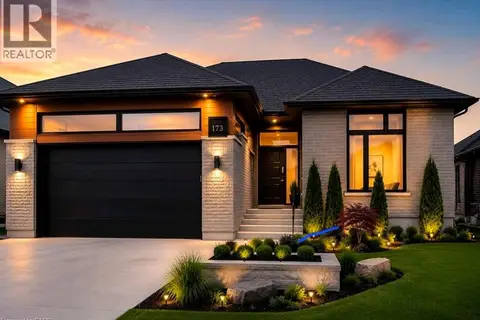 📷 19
$749,900
3 bd2 ba4 pk1700 ft²
613 SWEETBAY Crescent
Sarnia, Sarnia
Detached · MLS® 40824320 · Re/Max Real Estate Centre Inc.
 📷 50🎥 Tour
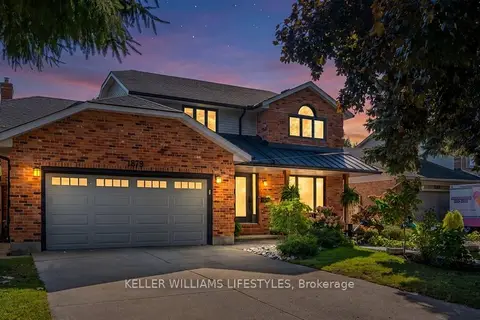
$699,900
≈ $3,065/mo mortgage · 20% down
4 bd3 ba8 pk2000-2500 ft²
1879 Westgrove Drive
Sarnia, Sarnia
School 6 min walk
Detached · MLS® X13882506 · KELLER WILLIAMS LIFESTYLES
 📷 50
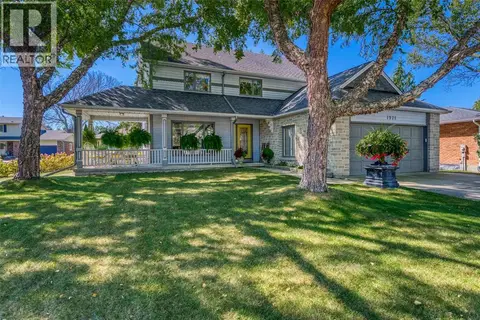
$774,900
4+1 bd3 ba
1971 WINSLOW CRESCENT
Sarnia
Detached · MLS® 26023961 · Royal LePage Key Realty
 📷 8
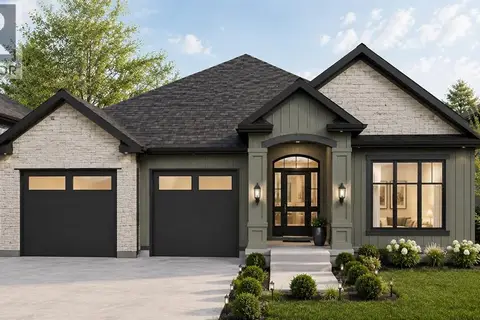
$781,900
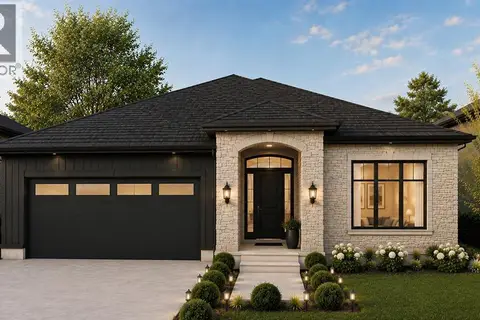
3+2 bd3 ba1664 ft²
1065 MANHATTAN DRIVE
Sarnia
Detached · MLS® 26018642 · Coldwell Banker Southwest Realty
 📷 8
$799,599
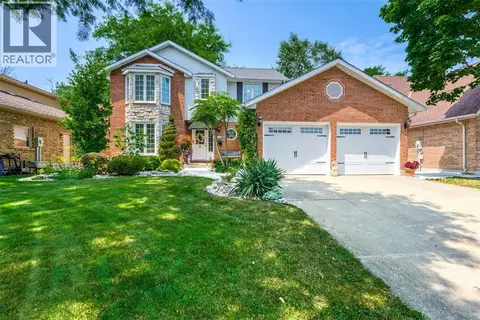
3+2 bd3 ba1778 ft²
1069 MANHATTAN DRIVE
Sarnia
Detached · MLS® 26018636 · Coldwell Banker Southwest Realty
 📷 48
$799,900
4 bd3 ba
2845 STONEY CREEK DRIVE
Sarnia
Pool
Detached · MLS® 26017782 · Royal LePage Key Realty
 📷 50
$799,900
3+2 bd3 ba
212 BASQUIAT CRESCENT
Sarnia
Detached · MLS® 26018418 · Coldwell Banker Southwest Realty
 📷 34
$749,900
3+2 bd3 ba
142 Madison D'Andrea AVENUE
Sarnia
Pool
Detached · MLS® 26024035 · INITIA REAL ESTATE (ONTARIO) LTD.