212 BASQUIAT CRESCENT
Sarnia, N7S0A6
Listed by Coldwell Banker Southwest Realty
$799,900
- 3+2 bedrooms
- 3 bathrooms
Listed 78 days ago · MLS® 26018418
About this home
Welcome to 212 Basquiat Crescent, where thoughtful design and everyday comfort come together in one of Rapids Parkway's most sought-after family neighbourhoods. Built in 2017, this beautifully maintained brick bungalow offers 5 bedrooms, 3 full bathrooms, and over 1,800 sq. ft. of main floor living space, with a fully finished basement providing even more room for family, guests, or entertaining. The heart of the home is the bright, open-concept kitchen featuring granite countertops, a large island, pantry, and plenty of space to gather. Cozy up by the gas fireplace, enjoy the convenience of main floor laundry, and appreciate the benefit of the primary ensuite and walk-in closet. Outside, the covered stamped concrete patio with BBQ hookup, fully fenced backyard and professional landscaping is designed for easy enjoyment with an irrigation system already in place, while the heated triple attached garage offers incredible space for vehicles, toys, storage, or a workshop. Located within walking distance to multiple schools, and quick highway access, this move-in ready home delivers the space, functionality, and location today's families are looking for. (id:66966)
Details
- Type
- Detached
- Style
- Bungalow
- Garage
- Garage
- Municipality
- Sarnia
Interior
- Bedrooms
- 3 above ground + 2 below
- Fireplace
- Free Standing Metal, Gas, Direct vent
- Appliances
- Refrigerator, Dishwasher, Stove, Microwave, Freezer
- Flooring
- Carpeted, Ceramic/Porcelain, Cushion/Lino/Vinyl
Heating, cooling and services
- Heating
- Forced air, Natural gas, Furnace
- Air conditioning
- Central air conditioning
Building and exterior
- Style
- Bungalow
- Year built
- 2017
- Foundation
- Concrete
- Outdoor
- Brick, Stone
Parking
- Driveway and parking
- Attached Garage, Garage, Heated Garage
Rooms
| Room | Level | Size | Features |
|---|---|---|---|
| Storage | Basement | 12.3 x 6.3 | |
| Utility room | Basement | 12.3 x 14.8 | |
| Other | Basement | 7.1 x 11.1 | |
| Recreation room | Basement | 28.4 x 30.9 | |
| Bedroom | Basement | 12.7 x 12.4 | |
| Bedroom | Basement | 12.7 x 10.9 | |
| Bedroom | Main level | 13.0 x 12.2 | |
| Bedroom | Main level | 13.0 x 10.1 | |
| Primary Bedroom | Main level | 13.0 x 15.3 | |
| Dining nook | Main level | 10.6 x 10.0 | |
| Kitchen | Main level | 10.6 x 13.9 | |
| Living room | Main level | 15.8 x 16.1 | |
| Dining room | Main level | 15.8 x 11.2 | |
| Foyer | Main level | 7.8 x 10.3 |
Location
Location is approximate. See nearby homes on the map
Listed by Coldwell Banker Southwest Realty.

REALTOR®, REALTORS®, and the REALTOR® logo are certification marks that are owned by REALTOR® Canada Inc. and licensed exclusively to The Canadian Real Estate Association (CREA). These certification marks identify real estate professionals who are members of CREA and who must abide by CREA’s By-Laws, Rules, and the REALTOR® Code. The MLS® trademark and the MLS® logo are owned by CREA and identify the professional real estate services provided by members of CREA.
The information contained on this site is based in whole or in part on information that is provided by members of The Canadian Real Estate Association, who are responsible for its accuracy. CREA reproduces and distributes this information as a service for its members and assumes no responsibility for its accuracy.
Similar homes nearby
See more in Sarnia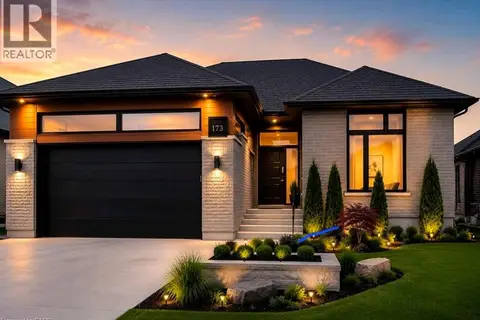 📷 19
$749,900
3 bd2 ba4 pk1700 ft²
613 SWEETBAY Crescent
Sarnia, Sarnia
Detached · MLS® 40824320 · Re/Max Real Estate Centre Inc.
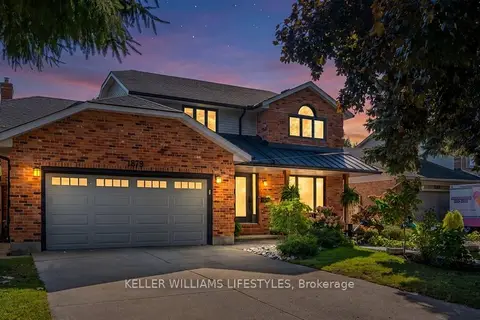 📷 50🎥 Tour
$699,900
≈ $3,065/mo mortgage · 20% down
4 bd3 ba8 pk2000-2500 ft²
1879 Westgrove Drive
Sarnia, Sarnia
School 6 min walk
Detached · MLS® X13882506 · KELLER WILLIAMS LIFESTYLES
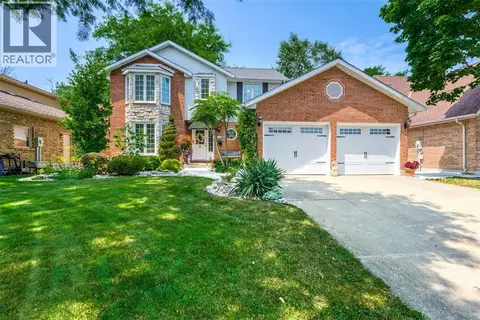 📷 48
$799,900
4 bd3 ba
2845 STONEY CREEK DRIVE
Sarnia
Pool
Detached · MLS® 26017782 · Royal LePage Key Realty
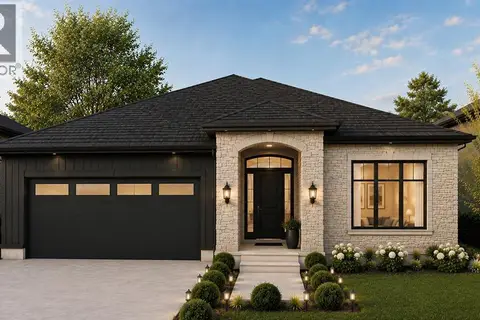 📷 8
$799,599
3+2 bd3 ba1778 ft²
1069 MANHATTAN DRIVE
Sarnia
Detached · MLS® 26018636 · Coldwell Banker Southwest Realty
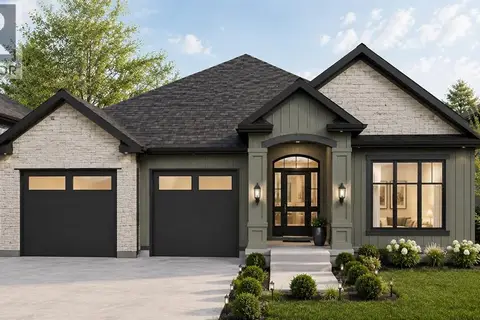 📷 8
$781,900
3+2 bd3 ba1664 ft²
1065 MANHATTAN DRIVE
Sarnia
Detached · MLS® 26018642 · Coldwell Banker Southwest Realty
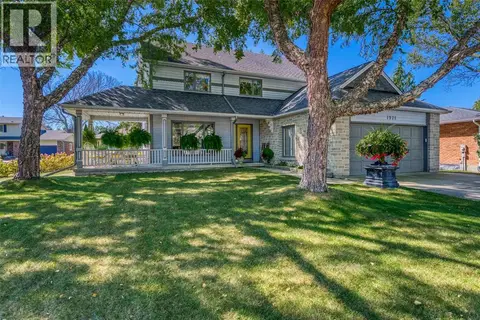 📷 50
$774,900
4+1 bd3 ba
1971 WINSLOW CRESCENT
Sarnia
Detached · MLS® 26023961 · Royal LePage Key Realty
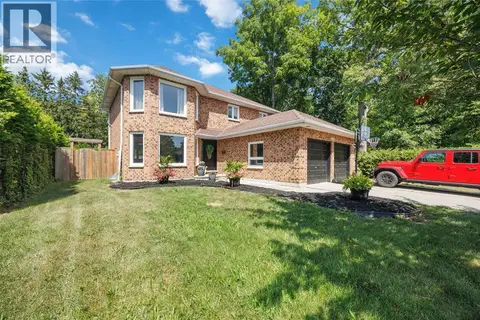 📷 43
$774,900
4 bd2 ba2200 ft²
2468 Hamilton ROAD
Sarnia
Pool
Detached · MLS® 26025039 · Coldwell Banker Southwest Realty
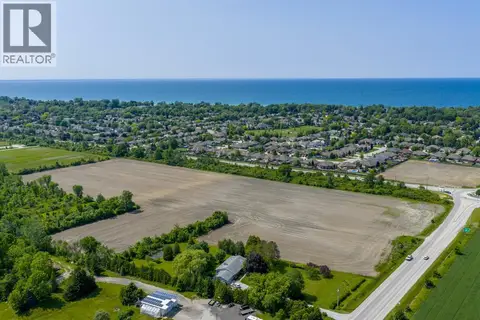 📷 6
$829,900
1977 LAKESHORE ROAD
Sarnia
Vacant Land · MLS® 26019414 · Royal LePage Key Realty