142 Madison D'Andrea AVENUE
Sarnia, N7S6L9
Listed by INITIA REAL ESTATE (ONTARIO) LTD.
$749,900
- 3+2 bedrooms
- 3 bathrooms
Listed 21 days ago · MLS® 26024035
About this home
Stunning 5-Bedroom, 3-Bathroom Brick Home in Sherwood Village Nestled at the end of a quiet cul-de-sac with no backyard neighbors, this beautiful home is sure to impress. Featuring 5 spacious bedrooms and 3 full bathrooms, it offers comfort, style, and functionality for the whole family. Step inside to a grand foyer with 9-foot ceilings and a bright hallway leading to an open-concept great room and kitchen, highlighted by soaring 12-foot cathedral ceilings. Some notable upgrades include Granite counters, gas hook up for a Barbeque, Dryer and Stove. The lower level boasts a large rec room complete with a wet bar and wired-in surround sound speakers — perfect for entertaining. This entire home has been freshly painted throughout. Enjoy outdoor living in the generous backyard, large enough to accommodate a pool, with a deck for gatherings and a storage shed for convenience. Additional features include an insulated 2-car garage, concrete slab and wiring for a hot tub, and plenty of room to relax and play. (id:66966)
Details
- Type
- Detached
- Style
- Bungalow
- Garage
- Garage
- Municipality
- Sarnia
Interior
- Bedrooms
- 3 above ground + 2 below
- Fireplace
- Gas, Insert
- Appliances
- Washer, Refrigerator, Central Vacuum, Dishwasher, Stove, Dryer, Microwave Range Hood Combo
- Flooring
- Hardwood, Carpeted, Ceramic/Porcelain
Heating, cooling and services
- Heating
- Forced air, Natural gas, Furnace
- Air conditioning
- Central air conditioning
Building and exterior
- Style
- Bungalow
- Year built
- 2016
- Foundation
- Concrete
- Outdoor
- Brick, Aluminum/Vinyl
Parking
- Driveway and parking
- Garage
Rooms
| Room | Level | Size | Features |
|---|---|---|---|
| Recreation room | Basement | 25.2 x 29.5 | |
| Bedroom | Basement | 9.6 x 11 | |
| Bedroom | Basement | 13.7 x 14.5 | |
| Bedroom | Main level | 12.9 x 14 | |
| Living room/Fireplace | Main level | 15 x 16 | |
| Foyer | Main level | 5 x 9.2 | |
| Dining room | Main level | 10.6 x 12.6 | |
| Bedroom | Main level | 10 x 10.2 | |
| Primary Bedroom | Main level | 13.7 x 14.5 | |
| Kitchen | Main level | 10 x 14.7 |
Location
Location is approximate. See nearby homes on the map
Listed by INITIA REAL ESTATE (ONTARIO) LTD..

REALTOR®, REALTORS®, and the REALTOR® logo are certification marks that are owned by REALTOR® Canada Inc. and licensed exclusively to The Canadian Real Estate Association (CREA). These certification marks identify real estate professionals who are members of CREA and who must abide by CREA’s By-Laws, Rules, and the REALTOR® Code. The MLS® trademark and the MLS® logo are owned by CREA and identify the professional real estate services provided by members of CREA.
The information contained on this site is based in whole or in part on information that is provided by members of The Canadian Real Estate Association, who are responsible for its accuracy. CREA reproduces and distributes this information as a service for its members and assumes no responsibility for its accuracy.
Similar homes nearby
See more in Sarnia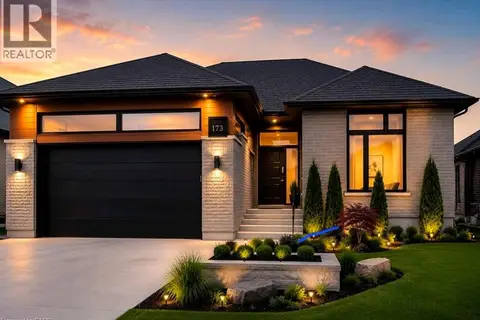 📷 19
$749,900
3 bd2 ba4 pk1700 ft²
613 SWEETBAY Crescent
Sarnia, Sarnia
Detached · MLS® 40824320 · Re/Max Real Estate Centre Inc.
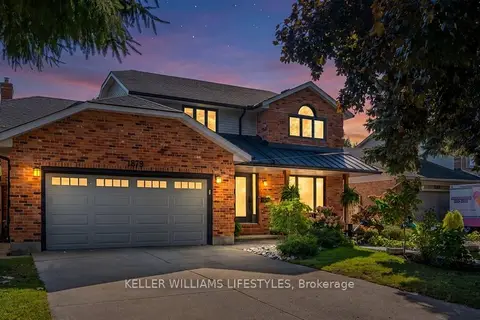 📷 50🎥 Tour
$699,900
≈ $3,065/mo mortgage · 20% down
4 bd3 ba8 pk2000-2500 ft²
1879 Westgrove Drive
Sarnia, Sarnia
School 6 min walk
Detached · MLS® X13882506 · KELLER WILLIAMS LIFESTYLES
 📷 38
$739,900
2+3 bd3 ba
616 MEAD COURT
Sarnia
Detached · MLS® 26022227 · Coldwell Banker Southwest Realty
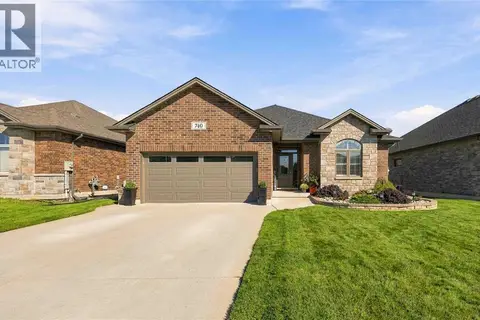 📷 47
$724,900
2+2 bd3 ba
740 REMINGTON COURT
Sarnia
Detached · MLS® 26022331 · Coldwell Banker Southwest Realty
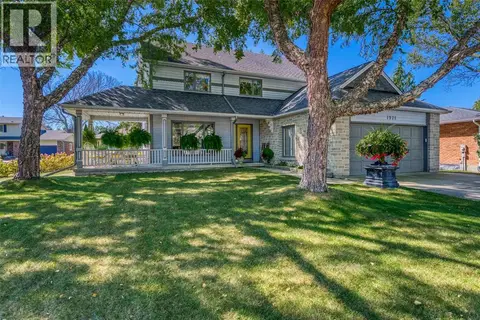 📷 50
$774,900
4+1 bd3 ba
1971 WINSLOW CRESCENT
Sarnia
Detached · MLS® 26023961 · Royal LePage Key Realty
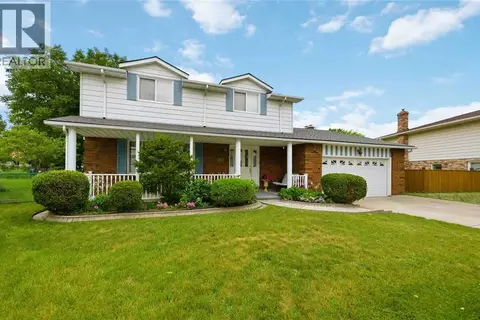 📷 49
$724,900
4 bd4 ba
821 DANBURY CRESCENT
Sarnia
Detached · MLS® 26023287 · Coldwell Banker Southwest Realty
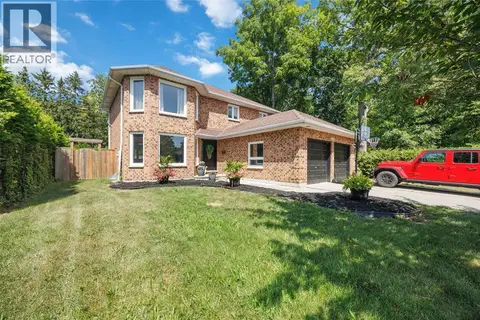 📷 43
$774,900
4 bd2 ba2200 ft²
2468 Hamilton ROAD
Sarnia
Pool
Detached · MLS® 26025039 · Coldwell Banker Southwest Realty
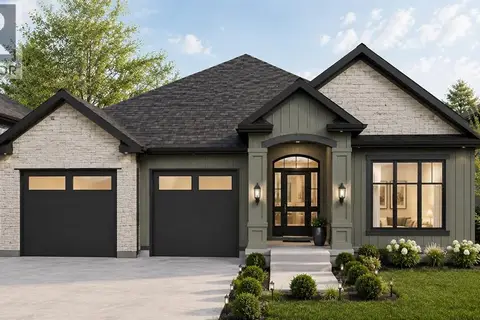 📷 8
$781,900
3+2 bd3 ba1664 ft²
1065 MANHATTAN DRIVE
Sarnia
Detached · MLS® 26018642 · Coldwell Banker Southwest Realty