2052 MARION AVENUE
Sarnia, N0N1C0
Listed by Coldwell Banker Southwest Realty
$949,900
- 3+2 bedrooms
- 3 bathrooms
Listed 166 days ago · MLS® 26010569
About this home
If having everything you need on one level is on your wish list, 2052 Marion Ave deserves a closer look. This newly built bungalow by Millstone Homes of London combines comfortable main-floor living with a fully finished lower level, all in the heart of Bright’s Grove and only steps from Lake Huron. Millstone’s commitment to quality construction and thoughtful design can be seen throughout the home. The main floor has an open kitchen, dining and great room where a large island anchors the space and generous windows bring in plenty of natural light. Three bedrooms are on this level, including a primary suite with walk-in closet and private ensuite. One of the additional bedrooms could easily serve as a home office, while a second full bathroom and main-floor laundry add everyday convenience. Nine-foot ceilings and a 2-car garage complete the main level. Downstairs, the fully finished lower level significantly expands the living space with a large rec room, fourth bedroom and full bathroom, giving family and guests plenty of room to spread out. The connection to Lake Huron is something you’ll notice here. Step into the backyard or open the windows and you can hear the waves crashing along the shoreline. It’s a reminder of just how close the lake really is. Bright’s Grove is known for its beautiful sunsets and relaxed community feel, with trails, golf, restaurants, shopping and everyday amenities nearby. With Millstone Homes’ quality and Tarion warranty behind it, this is an opportunity to enjoy a brand-new home in one of Bright’s Grove’s most sought-after locations, with Lake Huron only steps away. Price includes HST with rebate back to seller. Property tax and assessment not set. (id:66966)
Details
- Type
- Detached
- Style
- Bungalow
- Garage
- Garage
- Municipality
- Sarnia
Interior
- Bedrooms
- 3 above ground + 2 below
- Fireplace
- Electric, Direct vent
- Flooring
- Hardwood, Carpeted, Ceramic/Porcelain
Heating, cooling and services
- Heating
- Forced air, Natural gas, Furnace
- Air conditioning
- Central air conditioning
Building and exterior
- Style
- Bungalow
- Year built
- 2025
- Foundation
- Concrete
- Outdoor
- Brick
Parking
- Driveway and parking
- Attached Garage, Garage
Rooms
| Room | Level | Size | Features |
|---|---|---|---|
| Recreation room | Basement | 25.10 x 30.2 | |
| Bedroom | Basement | 11.7 x 12.2 | |
| Bedroom | Basement | 10.0 x 11.7 | |
| 4pc Bathroom | Basement | 5.0 x 11.7 | |
| 4pc Bathroom | Main level | 5.9 x 9.2 | |
| 5pc Ensuite bath | Main level | 7.6 x 9.8 | |
| Laundry room | Main level | 7.8 x 8.6 | |
| Bedroom | Main level | 9.2 x 9.7 | |
| Bedroom | Main level | 10.2 x 10.3 | |
| Primary Bedroom | Main level | 12.6 x 12.7 | |
| Great room | Main level | 14.2 x 23.0 | |
| Dining room | Main level | 7.0 x 11.7 | |
| Kitchen | Main level | 11.7 x 16.5 |
Location
Location is approximate. See nearby homes on the map
Listed by Coldwell Banker Southwest Realty.

REALTOR®, REALTORS®, and the REALTOR® logo are certification marks that are owned by REALTOR® Canada Inc. and licensed exclusively to The Canadian Real Estate Association (CREA). These certification marks identify real estate professionals who are members of CREA and who must abide by CREA’s By-Laws, Rules, and the REALTOR® Code. The MLS® trademark and the MLS® logo are owned by CREA and identify the professional real estate services provided by members of CREA.
The information contained on this site is based in whole or in part on information that is provided by members of The Canadian Real Estate Association, who are responsible for its accuracy. CREA reproduces and distributes this information as a service for its members and assumes no responsibility for its accuracy.
Similar homes nearby
See more in Sarnia New
📷 50
$954,900
5+1 bd4 ba
1272 GLEN DOUGLAS DRIVE
Sarnia
Pool
Detached · MLS® 26025374 · Coldwell Banker Southwest Realty
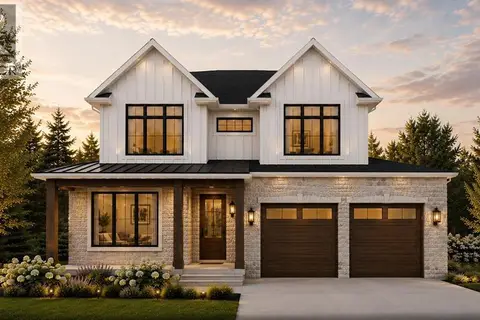 📷 9
$939,900
4+1 bd4 ba2549 ft²
1072 MANHATTAN DRIVE
Sarnia
Detached · MLS® 26018638 · Coldwell Banker Southwest Realty
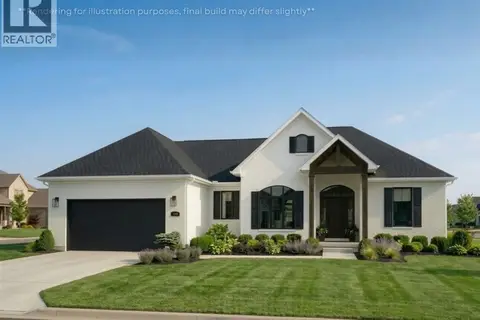 New
📷 12
$979,900
3+2 bd3 ba
497 CHRISVALE BOULEVARD
Sarnia
Detached · MLS® 26025588 · Royal LePage Key Realty
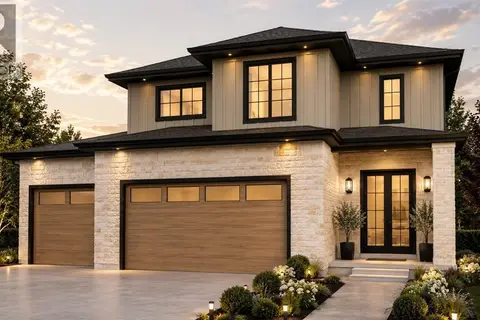 📷 9
$902,900
4+1 bd5 ba2247 ft²
981 RIOPELLE DRIVE
Sarnia
Detached · MLS® 26018637 · Coldwell Banker Southwest Realty
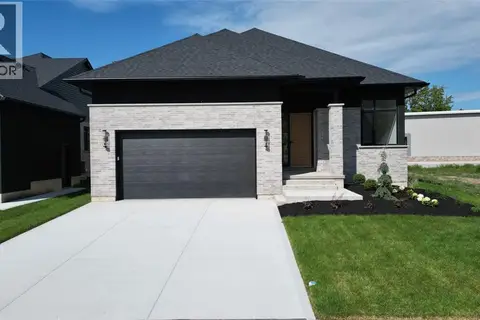 📷 28
$999,900
3+2 bd3 ba
2060 MARION AVENUE
Sarnia
Detached · MLS® 26010538 · Coldwell Banker Southwest Realty
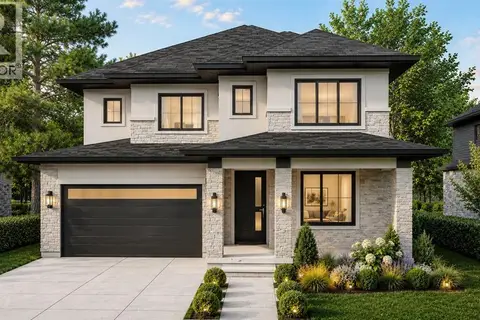 📷 9
$999,900
4+1 bd5 ba2712 ft²
261 BASQUIAT CRESCENT
Sarnia
Detached · MLS® 26018639 · Coldwell Banker Southwest Realty
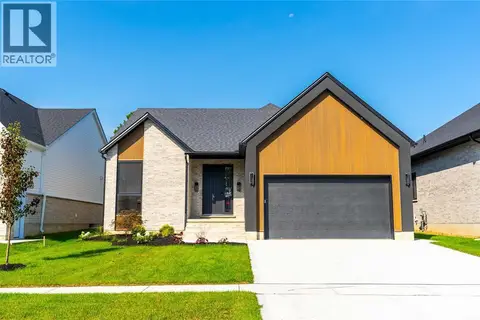 📷 37
$999,900
4+1 bd4 ba
2056 MARION AVENUE
Sarnia
Detached · MLS® 26017924 · Coldwell Banker Southwest Realty
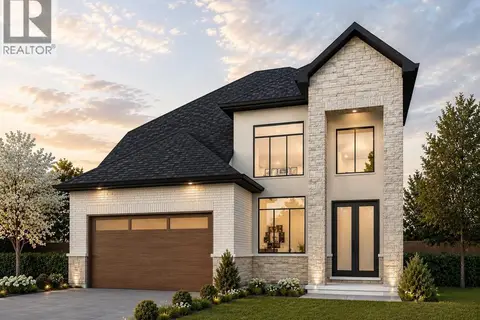 📷 9
$894,900
4+1 bd4 ba2250 ft²
982 RIOPELLE DRIVE
Sarnia
Detached · MLS® 26018635 · Coldwell Banker Southwest Realty