1272 GLEN DOUGLAS DRIVE
Sarnia, N7V3N7
Listed by Coldwell Banker Southwest Realty
$954,900
- 5+1 bedrooms
- 4 bathrooms
Listed 2 days ago · MLS® 26025374
About this home
Welcome to North End living with plenty of room for the whole family and a backyard made for entertaining. This beautifully updated 6-bedroom, 4-bathroom home offers multiple living areas and plenty of flexibility for a growing or multigenerational family, overnight guests, working from home or simply having room to spread out. The kitchen features granite countertops and cabinetry updated in 2026, while three fireplaces add warmth on those cold winter days. The finished lower level adds a wet bar, bedroom, and large storage room. Outside, enjoy a heated pool, hot tub, multiple entertaining areas and a pool house with a wet bar, entertainment system, A/C and a separate change room with 2-piece bathroom adds extra convenience. Other features include a heated 1.5-car garage, new asphalt driveway, inground sprinklers and Gemstone exterior lighting. Located on a quiet street beside Woodland Park, you're within walking distance of shopping and amenities, close to schools, and approximately a 7-minute walk to Baxter Beach and Canatara Park. Tankless Water Heater is a Rental. (id:66966)
Details
- Type
- Detached
- Garage
- Garage
- Municipality
- Sarnia
Interior
- Bedrooms
- 5 above ground + 1 below
- Fireplace
- Wood, Gas, Insert, Conventional
- Appliances
- Washer, Refrigerator, Hot Tub, Dishwasher, Stove, Dryer, Microwave Range Hood Combo
- Flooring
- Hardwood, Carpeted, Ceramic/Porcelain, Cushion/Lino/Vinyl
Heating, cooling and services
- Heating
- Forced air, Natural gas
- Air conditioning
- Central air conditioning
Building and exterior
- Year built
- 1965
- Foundation
- Block, Concrete
- Pool
- Inground pool, Above ground pool
- Outdoor
- Brick, Aluminum/Vinyl
Parking
- Driveway and parking
- Attached Garage, Garage, Inside Entry
Rooms
| Room | Level | Size | Features |
|---|---|---|---|
| Bedroom | Second level | 10 x 14 | |
| 2pc Bathroom | Main level | ||
| 2pc Bathroom | Main level | ||
| 4pc Bathroom | Second level | ||
| 4pc Ensuite bath | Second level | ||
| Recreation room | Lower level | 12 x 23 | |
| Bedroom | Lower level | 13 x 14 | |
| Primary Bedroom | Second level | 16 x 20 | |
| Bedroom | Second level | 10 x 12 | |
| Bedroom | Second level | 12 x 11 | |
| Bedroom | Second level | 10 x 11 | |
| Family room | Main level | 16 x 25 | |
| Den | Main level | 12 x 10 | |
| Kitchen | Main level | 12 x 10 | |
| Laundry room | Main level | 6 x 18 | |
| Living room | Main level | 12 x 20 | |
| Dining room | Main level | 13 x 13 |
Location
Location is approximate. See nearby homes on the map
Listed by Coldwell Banker Southwest Realty.

REALTOR®, REALTORS®, and the REALTOR® logo are certification marks that are owned by REALTOR® Canada Inc. and licensed exclusively to The Canadian Real Estate Association (CREA). These certification marks identify real estate professionals who are members of CREA and who must abide by CREA’s By-Laws, Rules, and the REALTOR® Code. The MLS® trademark and the MLS® logo are owned by CREA and identify the professional real estate services provided by members of CREA.
The information contained on this site is based in whole or in part on information that is provided by members of The Canadian Real Estate Association, who are responsible for its accuracy. CREA reproduces and distributes this information as a service for its members and assumes no responsibility for its accuracy.
Similar homes nearby
See more in Sarnia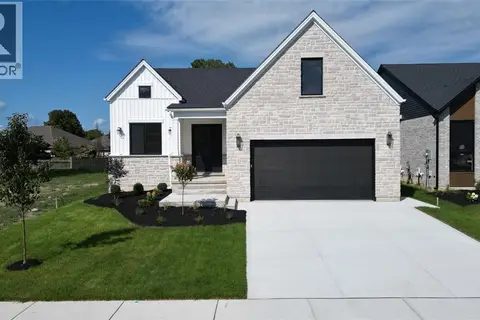 📷 46
$949,900
3+2 bd3 ba
2052 MARION AVENUE
Sarnia
Detached · MLS® 26010569 · Coldwell Banker Southwest Realty
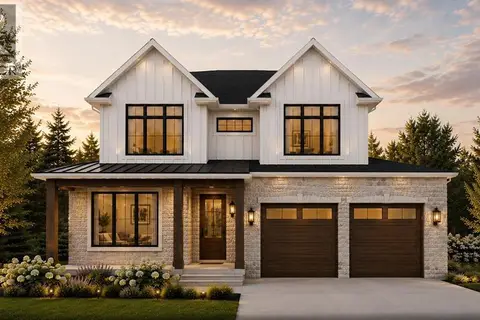 📷 9
$939,900
4+1 bd4 ba2549 ft²
1072 MANHATTAN DRIVE
Sarnia
Detached · MLS® 26018638 · Coldwell Banker Southwest Realty
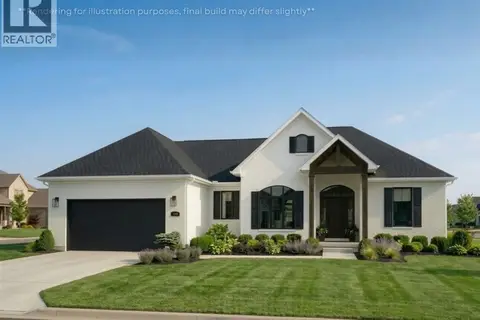 New
📷 12
$979,900
3+2 bd3 ba
497 CHRISVALE BOULEVARD
Sarnia
Detached · MLS® 26025588 · Royal LePage Key Realty
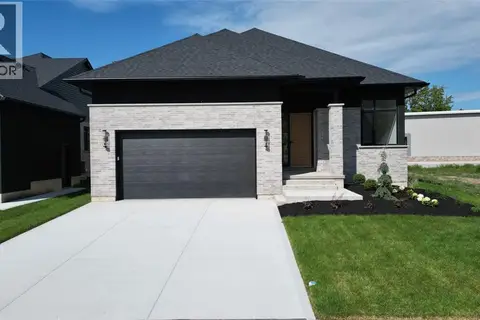 📷 28
$999,900
3+2 bd3 ba
2060 MARION AVENUE
Sarnia
Detached · MLS® 26010538 · Coldwell Banker Southwest Realty
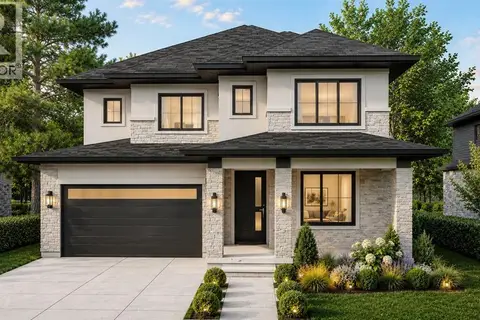 📷 9
$999,900
4+1 bd5 ba2712 ft²
261 BASQUIAT CRESCENT
Sarnia
Detached · MLS® 26018639 · Coldwell Banker Southwest Realty
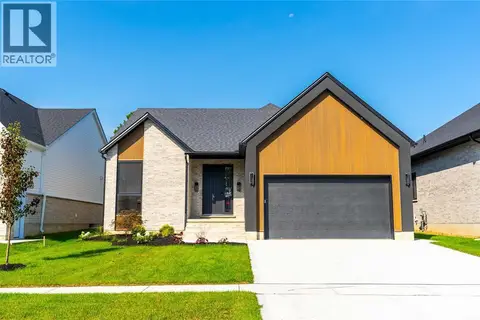 📷 37
$999,900
4+1 bd4 ba
2056 MARION AVENUE
Sarnia
Detached · MLS® 26017924 · Coldwell Banker Southwest Realty
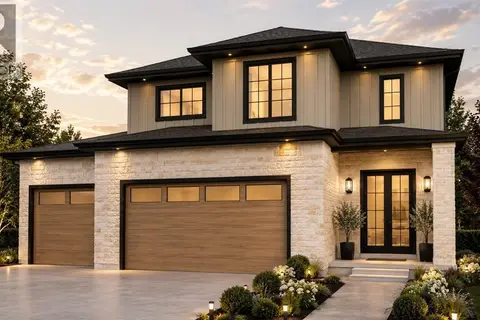 📷 9
$902,900
4+1 bd5 ba2247 ft²
981 RIOPELLE DRIVE
Sarnia
Detached · MLS® 26018637 · Coldwell Banker Southwest Realty
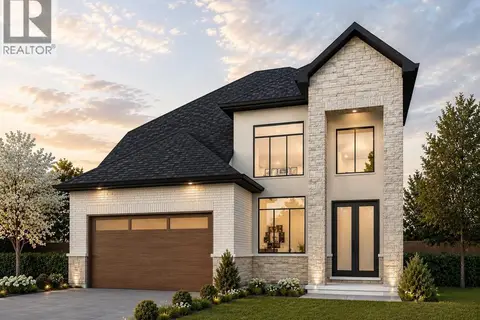 📷 9
$894,900
4+1 bd4 ba2250 ft²
982 RIOPELLE DRIVE
Sarnia
Detached · MLS® 26018635 · Coldwell Banker Southwest Realty