957 BEACH Boulevard
Hamilton Beach, Hamilton, L8H6Z7
Listed by Royal LePage Burloak Real Estate Services
$1,999,000
- 5 bedrooms
- 4 bathrooms
- 9 parking
- 3873 sq ft
Listed 146 days ago · MLS® 40833999
About this home
Welcome to an extraordinary waterfront property on prestigious Beach Boulevard in Hamilton! With 104 feet of frontage, this designated historic gem offers breathtaking, unobstructed lake views—a rare find in this coveted location. The main residence seamlessly blends historic charm with modern upgrades, featuring 4 bedrooms, 2.5 bathrooms, and a spacious layout. Stained glass windows, a wood-burning masonry heater fireplace w/ pizza oven at the heart of the home, and multiple living areas—including a living room, family room, and dining room—create a warm and inviting atmosphere. A major addition in 2008 expanded the space while maintaining its timeless character. Step outside to incredible outdoor living spaces—a wrap-around porch along the front of the house, a deck spanning the entire rear, and a massive second-floor balcony with a hot tub, all designed to take full advantage of the stunning lake views. The property also includes a separate in-law suite with 1 bedroom, 1 bathroom, kitchen, vaulted ceilings, and a cozy gas fireplace, offering an ideal space for guests, family or rental potential. Plenty of parking as well as a detached 2 car garage. This is truly a rare chance to own a piece of history in a prime lakeside setting. (id:66966)
Details
- Type
- Detached
- Style
- Contemporary
- Size
- 3873 sq ft
- Basement
- Unfinished, Crawl space
- Garage
- Garage
- Property tax
- $9,569
- Neighbourhood
- Hamilton Beach
- Municipality
- Hamilton
Interior
- Bedrooms
- 5 above ground
- Fireplace
- Yes
- Appliances
- Washer, Refrigerator, Hot Tub, Gas stove(s), Range - Gas, Dishwasher, Dryer, Hood Fan, Window Coverings
Heating, cooling and services
- Heating
- Radiant heat, Stove, Natural gas
- Air conditioning
- Wall unit
- Water and sewer
- Municipal sewage system
Building and exterior
- Style
- Contemporary
- Year built
- 1891
- Exterior
- Wood frame
- Outdoor
- Wood
Parking
- Total parking
- 9
- Driveway and parking
- Detached Garage
Rooms
| Room | Level | Size | Features |
|---|---|---|---|
| 3pc Bathroom | Main level | 6'6'' x 5'2'' | |
| Bedroom | Main level | 13'7'' x 8'9'' | |
| Living room | Main level | 13'7'' x 16'7'' | |
| Kitchen | Main level | 11'1'' x 9'10'' | |
| Dining room | Main level | 11'1'' x 15'6'' | |
| Storage | Third level | 10'1'' x 9'3'' | |
| Sitting room | Third level | 9'1'' x 10'3'' | |
| 3pc Bathroom | Third level | 10'4'' x 5'6'' | |
| Bedroom | Third level | 17'11'' x 13'7'' | |
| 4pc Bathroom | Second level | 9'10'' x 12'10'' | |
| Bedroom | Second level | 12'4'' x 12'10'' | |
| Bedroom | Second level | 14'1'' x 14'3'' | |
| Bedroom | Second level | 15'0'' x 14'3'' | |
| Laundry room | Main level | 8'4'' x 7'7'' | |
| Dining room | Main level | 18'2'' x 9'1'' | |
| Family room | Main level | 20'10'' x 26'0'' | |
| Kitchen | Main level | 14'9'' x 15'9'' | |
| Living room | Main level | 14'0'' x 14'8'' | |
| 2pc Bathroom | Main level | 5'6'' x 5'5'' | |
| Foyer | Main level | 19'5'' x 12'1'' |
Location
Location is approximate. See nearby homes on the map
Listed by Royal LePage Burloak Real Estate Services.

REALTOR®, REALTORS®, and the REALTOR® logo are certification marks that are owned by REALTOR® Canada Inc. and licensed exclusively to The Canadian Real Estate Association (CREA). These certification marks identify real estate professionals who are members of CREA and who must abide by CREA’s By-Laws, Rules, and the REALTOR® Code. The MLS® trademark and the MLS® logo are owned by CREA and identify the professional real estate services provided by members of CREA.
The information contained on this site is based in whole or in part on information that is provided by members of The Canadian Real Estate Association, who are responsible for its accuracy. CREA reproduces and distributes this information as a service for its members and assumes no responsibility for its accuracy.
Similar homes nearby
See more in Hamilton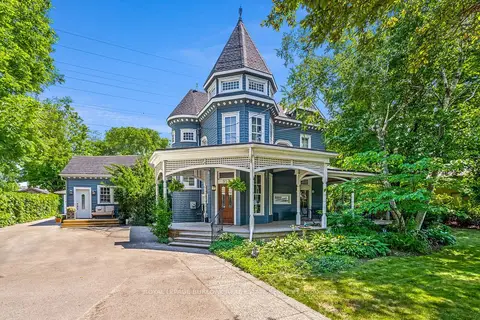 📷 44
$1,999,000
≈ $8,754/mo mortgage · 20% down
5 bd4 ba9 pk3500-5000 ft²
957 Beach Boulevard
Hamilton Beach, Hamilton
Basement suiteWaterfrontPark nearby
Detached · MLS® X13208928 · ROYAL LEPAGE BURLOAK REAL ESTATE SERVICES
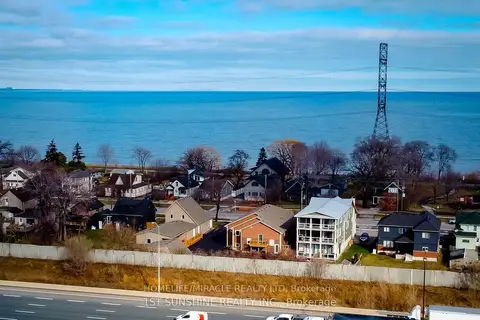 📷 16
$1,999,000
≈ $8,754/mo mortgage · 20% down
6 bd6 ba6 pk3000-3500 ft²
184 Beach Boulevard
Hamilton Beach, Hamilton
Basement suitePark nearby
Detached · MLS® X13871264 · HOMELIFE/MIRACLE REALTY LTD
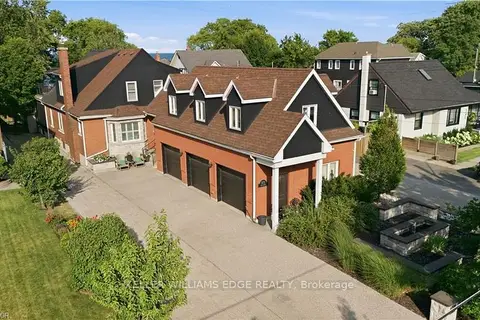 📷 36🎥 Tour
$2,158,888
≈ $9,454/mo mortgage · 20% down
3+3 bd3 ba8 pk2500-3000 ft²
573 Beach Boulevard
Hamilton Beach, Hamilton
Basement suiteWaterfrontPool
Detached · MLS® X13631578 · KELLER WILLIAMS EDGE REALTY
 📷 35
$2,158,888
3+3 bd3 ba8 pk2615 ft²
573 BEACH Boulevard
Hamilton Beach, Hamilton
WaterfrontPool
Detached · MLS® 40851436 · Keller Williams Edge Realty
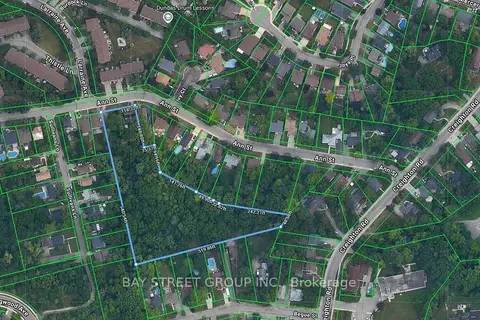
$1,999,000
≈ $8,754/mo mortgage · 20% down
5+1 bd2 ba2 pk1500-2000 ft²
59-61 Ann Street
Dundas, Hamilton
Detached · MLS® X12768384 · BAY STREET GROUP INC.
 📷 17
$1,999,000
Reduced $250,900 (↓ 11%)
≈ $8,754/mo mortgage · 20% down
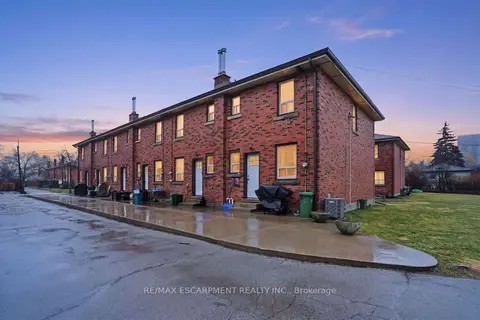
14 bd6 ba12 pk5000 + ft²
424 East 42nd Street
Hampton Heights, Hamilton
Basement suiteMultiplexWalkable
Multiplex · MLS® X12878610 · RE/MAX ESCARPMENT REALTY INC.
 📷 50🎥 Tour
$1,999,000
Reduced $351,000 (↓ 15%)
≈ $8,754/mo mortgage · 20% down
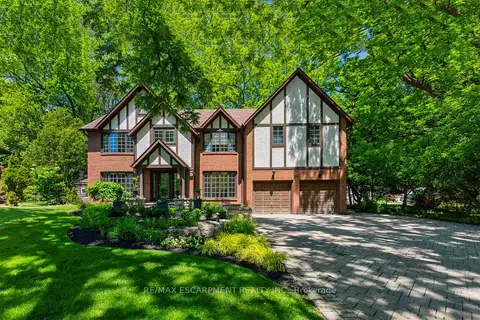
5+1 bd4 ba9 pk3500-5000 ft²
23 Lantern Lane
Dundas, Hamilton
PoolWalkableSchool 7 min walk
Detached · MLS® X13427820 · RE/MAX ESCARPMENT REALTY INC.
 📷 50🎥 Tour
$1,999,000
≈ $8,754/mo mortgage · 20% down
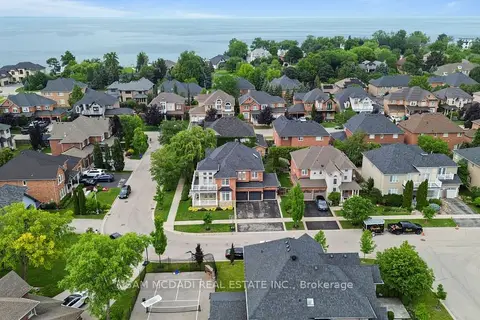
4+1 bd4 ba6 pk3000-3500 ft²
29 Delrosa Way
Stoney Creek, Hamilton
WaterfrontPark nearby
Detached · MLS® X13551468 · SAM MCDADI REAL ESTATE INC.