9538 Donnell Rd NW
Strathearn, Edmonton, AB, T6C4C3
Listed by MaxWell Devonshire Realty
$1,849,000
- 4 bedrooms
- 4 bathrooms
- 2350 sq ft
Listed 209 days ago · MLS® E4479090
About this home
Situated on a quiet, tree-lined street in sought-after Strathearn, this exceptional signature home by Anthony Developments offers over 3,520 sq ft of living space including a fully developed bsmt. Just steps from the ravine, scenic trails and Edmonton’s iconic river valley, this location is truly unmatched. Ideally positioned minutes to downtown, a quick commute to Sh PK and close to everyday amenities for daily convenience. The open-concept main floor is both striking and functional, featuring a luxury kitchen with oak cabinetry, quartz waterfall island, butler’s pantry high end appliances, and a mudroom to store all your gear neatly. This home has been designed for effortless entertaining. Enjoy the large living space with gas fireplace and bay window to wind down in. Upstairs offers 3 spacious bedrooms, convenient laundry and a spa-inspired ensuite.The fully finished basement includes a gym, wet bar and 4th bedroom. High-end finishes are curated throughout. Estimated completion Fall 2026. (id:66966)
Details
- Type
- Detached
- Size
- 2350 sq ft
- Basement
- Finished, Full
- Garage
- Garage
- Neighbourhood
- Strathearn
- Municipality
- Edmonton
Interior
- Fireplace
- Gas
- Appliances
- Washer, Gas stove(s), Dishwasher, Wine Fridge, Dryer, Hood Fan, Garage door opener, Garage door opener remote(s), Two Refrigerators
Heating, cooling and services
- Heating
- Forced air
- Air conditioning
- Central air conditioning
Building and exterior
- Year built
- 2026
Parking
- Driveway and parking
- Detached Garage, Oversize, Heated Garage
Rooms
| Room | Level | Size | Features |
|---|---|---|---|
| Living room | Main level | ||
| Dining room | Main level | ||
| Kitchen | Main level | ||
| Primary Bedroom | Main level | ||
| Bedroom 2 | Main level | ||
| Bedroom 3 | Main level | ||
| Bedroom 4 | Basement | ||
| Mud room | Main level | ||
| Pantry | Main level | ||
| Utility room | Basement |
Location
Location is approximate. See nearby homes on the map
Listed by MaxWell Devonshire Realty.

REALTOR®, REALTORS®, and the REALTOR® logo are certification marks that are owned by REALTOR® Canada Inc. and licensed exclusively to The Canadian Real Estate Association (CREA). These certification marks identify real estate professionals who are members of CREA and who must abide by CREA’s By-Laws, Rules, and the REALTOR® Code. The MLS® trademark and the MLS® logo are owned by CREA and identify the professional real estate services provided by members of CREA.
The information contained on this site is based in whole or in part on information that is provided by members of The Canadian Real Estate Association, who are responsible for its accuracy. CREA reproduces and distributes this information as a service for its members and assumes no responsibility for its accuracy.
Similar homes nearby
See more in Edmonton
$1,840,000
10 bd12 ba3873 ft²
9543 87 ST NW
Strathearn, Edmonton
Multiplex
Triplex · MLS® E4508023 · Sable Realty
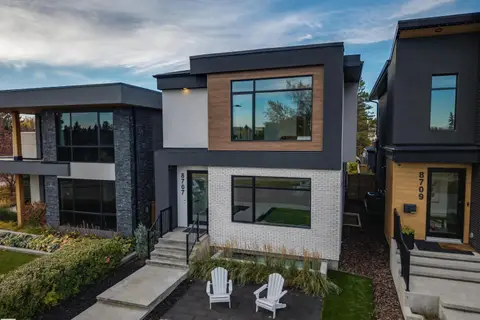 📷 63
$1,695,000
4 bd4 ba5 pk2104 ft²
8707 STRATHEARN CR NW
Strathearn, Edmonton
Detached · MLS® E4508567 · REMAX River City
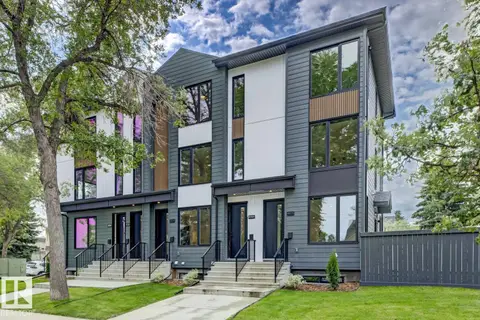 📷 46
$2,090,000
2 bd3 ba3905 ft²
8903 94 ave NW NW
Strathearn, Edmonton
Multiplex
Triplex · MLS® E4498365 · Royal Lepage Arteam Realty
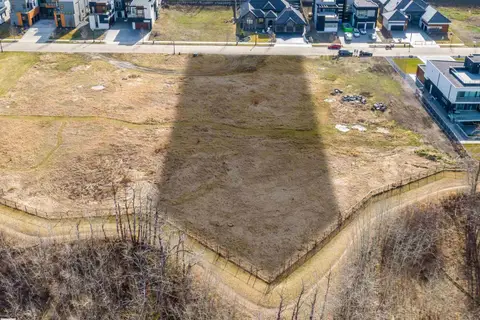 📷 7
$1,849,000
0 bd
32 WINDERMERE DR SW
Windermere, Edmonton
Vacant Land · MLS® E4493763 · Royal Lepage Arteam Realty
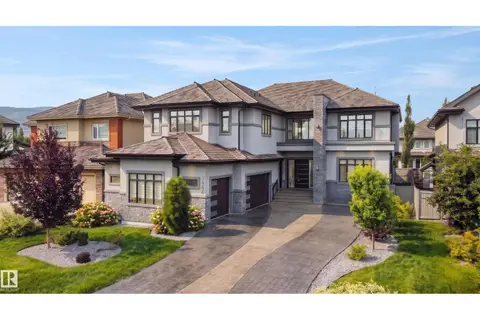 📷 75
$1,850,000
5 bd5 ba6 pk4547 ft²
3644 WESTCLIFF WY SW
Windermere, Edmonton
Detached · MLS® E4503630 · REMAX River City
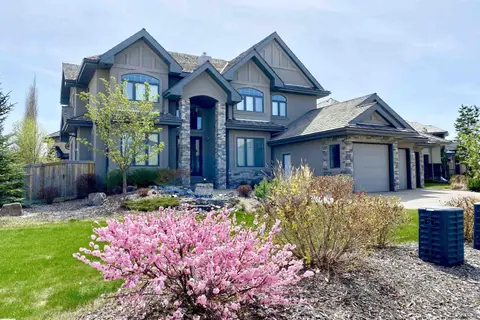 📷 74
$1,820,000
6 bd7 ba4235 ft²
3503 WATSON PT SW
Windermere, Edmonton
Detached · MLS® E4497770 · Century 21 Masters
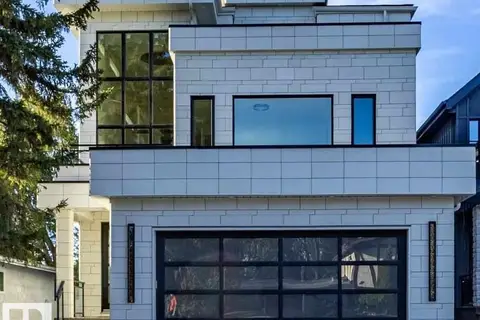 📷 72
$1,895,000
6 bd6 ba3696 ft²
12306 39 AV NW
Aspen Gardens, Edmonton
Detached · MLS® E4506445 · REMAX River City
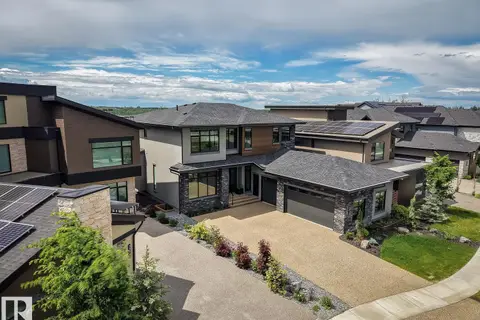 📷 72
$1,895,000
4 bd5 ba3197 ft²
4812 KNIGHT CR SW
Keswick, Edmonton
Ravine lot
Detached · MLS® E4510491 · RE/MAX Elite