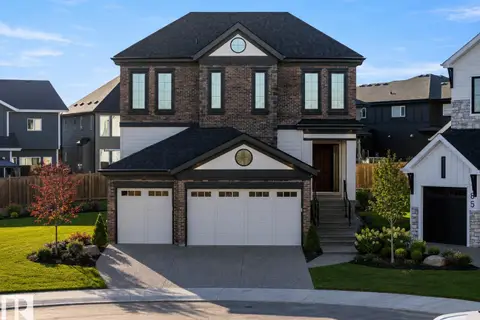
8707 STRATHEARN CR NW
Strathearn, Edmonton, AB, T6C4C5
Listed by REMAX River City
$1,695,000
- 4 bedrooms
- 4 bathrooms
- 5 parking
- 2104 sq ft
Listed 37 days ago · MLS® E4508567
About this home
A home designed with the view in mind - Located on Strathearn Crescent, this home offers sweeping views of the river valley & Edmonton's downtown skyline. The design philosophy centers on creating spaces that evoke emotion - flow & finishings carefully selected, every aspect of the layout ties back to its breathtaking views. With 3122sqft of finished living space (2104sqft above grade) – 4 beds (3+1), 3.5 baths - from the floor to ceiling windows, to lighting & the storage in the home – the fit & finish is like no other. Entering the home, you are captured by the natural light flowing throughout the main floor – the dining area to the kitchen & on into the living room – every space is large, elegant & calling you to come & entertain here. Upstairs, the spaciousness continues with skylights, vaulted ceilings & large bedrooms. The primary has its own fireplace, dressing room & ensuite & the views! Downstairs the family room/movie room – the wine room/office, bedroom, bath & gym complete the perfect home! (id:66966)
Details
- Type
- Detached
- Size
- 2104 sq ft
- Basement
- Finished, Full
- Garage
- Garage
- Neighbourhood
- Strathearn
- Municipality
- Edmonton
Interior
- Fireplace
- Gas
- Appliances
- Washer, Refrigerator, Gas stove(s), Dishwasher, Wine Fridge, Dryer, Freezer, Garage door opener, Garage door opener remote(s)
Heating, cooling and services
- Heating
- Forced air, In Floor Heating
Building and exterior
- Year built
- 2019
Parking
- Total parking
- 5
- Driveway and parking
- Detached Garage, Heated Garage
Rooms
| Room | Level | Size | Features |
|---|---|---|---|
| Living room | Main level | 5.3 × 4.58 m (17'5" × 15') | |
| Dining room | Main level | 4.59 × 2.98 m (15'1" × 9'9") | |
| Kitchen | Main level | 5.68 × 2.95 m (18'8" × 9'8") | |
| Primary Bedroom | Upper Level | 4.6 × 3.94 m (15'1" × 12'11") | |
| Bedroom 2 | Upper Level | 3.43 × 3.02 m (11'3" × 9'11") | |
| Bedroom 3 | Upper Level | 3.42 × 2.99 m (11'3" × 9'10") | |
| Bedroom 4 | Basement | 4.14 × 3.38 m (13'7" × 11'1") | |
| Mud room | Main level | 3.68 × 1.6 m (12'1" × 5'3") | |
| Laundry room | Upper Level | 2.34 × 1.66 m (7'8" × 5'5") | |
| Recreation room | Basement | 5.92 × 3.98 m (19'5" × 13'1") | |
| Pantry | Main level | 1.14 × 1.09 m (3'9" × 3'7") |
Location
Location is approximate. See nearby homes on the map
Listed by REMAX River City.

REALTOR®, REALTORS®, and the REALTOR® logo are certification marks that are owned by REALTOR® Canada Inc. and licensed exclusively to The Canadian Real Estate Association (CREA). These certification marks identify real estate professionals who are members of CREA and who must abide by CREA’s By-Laws, Rules, and the REALTOR® Code. The MLS® trademark and the MLS® logo are owned by CREA and identify the professional real estate services provided by members of CREA.
The information contained on this site is based in whole or in part on information that is provided by members of The Canadian Real Estate Association, who are responsible for its accuracy. CREA reproduces and distributes this information as a service for its members and assumes no responsibility for its accuracy.
Similar homes nearby
See more in Edmonton
$1,840,000
10 bd12 ba3873 ft²
9543 87 ST NW
Strathearn, Edmonton
Multiplex
Triplex · MLS® E4508023 · Sable Realty
 📷 8
$1,849,000
4 bd4 ba2350 ft²
9538 Donnell Rd NW
Strathearn, Edmonton
Ravine lot
Detached · MLS® E4479090 · MaxWell Devonshire Realty
 📷 75
$1,695,000
3 bd4 ba3039 ft²
11619 SASKATCHEWAN DR NW
Windsor Park (Edmonton), Edmonton
Pool
Detached · MLS® E4507739 · RE/MAX Excellence
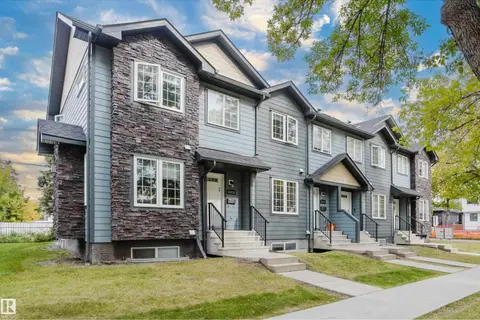 📷 49
$1,697,900
3 bd4 ba4093 ft²
10204 - 10210 113 AV NW
Spruce Avenue, Edmonton
Multiplex
Multiplex · MLS® E4512163 · Exp Realty
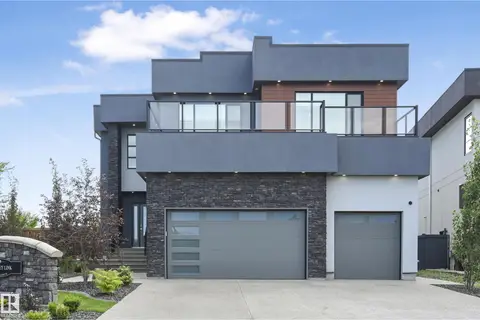 📷 74
$1,698,800
5 bd6 ba6 pk3851 ft²
5121 WOOLSEY LI NW
Windermere, Edmonton
Detached · MLS® E4499259 · RE/MAX Excellence
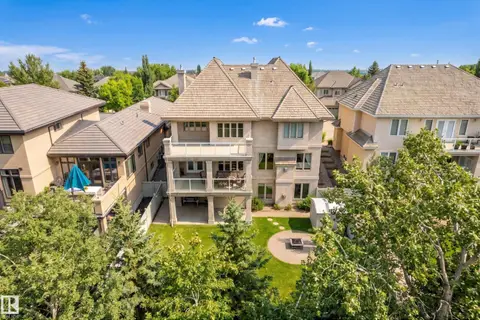 📷 75
$1,699,900
4 bd5 ba4309 ft²
322 CALDWELL CL NW
Cameron Heights (Edmonton), Edmonton
Detached · MLS® E4502040 · RE/MAX Excellence
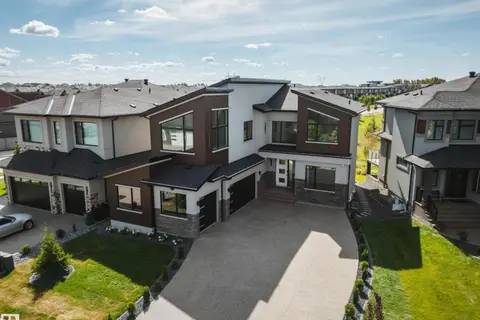 📷 75
$1,699,900
4 bd4 ba6 pk3486 ft²
5605 CAUTLEY CV SW
Chappelle Area, Edmonton
Detached · MLS® E4507076 · MaxWell Polaris
 📷 36
$1,700,000
4 bd5 ba3348 ft²
4667 Chegwin Wynd SW
Chappelle Area, Edmonton
Detached · MLS® E4494127 · MaxWell Progressive