9543 87 ST NW
Strathearn, Edmonton, AB, T6C3H9
Listed by Sable Realty
$1,840,000
- 10 bedrooms
- 12 bathrooms
- 3873 sq ft
Listed 41 days ago · MLS® E4508023
About this home
Welcome to Strathern, a stones throw away from the LRT with easy access to downtown, University of Alberta to a name a few. Ideally situated This building features a total of 6 legal units. Above grade you have 3 bedrooms and 3 bathrooms. Below Grade you have an exceptionally large 1 Bedroom legal suite. Totalling 9 bedrooms above Grade and 3 Bedrooms below grade. Features Vinyl flooring through out, Designer quartz countertops, Kuzco lighting package. Exterior is timeless Brick and cedar elements for a high end look. Built by House of Modernity and Interior designed by BlankslateYEG. Project is separately metered and is currently MLI and CMHC eligiable based on current standards with completely separate access Mechanical rooms and separate metering for each unit. Also features a 3 car garage on a large 50ft wide frontage lot. Possession NOVEMBER 30, 2026. (id:66966)
Details
- Type
- Triplex
- Size
- 3873 sq ft
- Basement
- Finished, Full, Suite
- Garage
- Garage
- Neighbourhood
- Strathearn
- Municipality
- Edmonton
Interior
- Fireplace
- Insert, Electric
- Appliances
- Garage door opener
Heating, cooling and services
- Heating
- Forced air
Building and exterior
- Year built
- 2026
Parking
- Driveway and parking
- Detached Garage
Rooms
| Room | Level | Size | Features |
|---|---|---|---|
| Primary Bedroom | Upper Level | ||
| Bedroom 2 | Upper Level | ||
| Bedroom 3 | Upper Level | ||
| Bedroom 4 | Upper Level | ||
| Bedroom 5 | Upper Level | ||
| Bedroom 6 | Upper Level | ||
| Additional bedroom | Upper Level | ||
| Bedroom | Upper Level |
Location
Location is approximate. See nearby homes on the map
Listed by Sable Realty.

REALTOR®, REALTORS®, and the REALTOR® logo are certification marks that are owned by REALTOR® Canada Inc. and licensed exclusively to The Canadian Real Estate Association (CREA). These certification marks identify real estate professionals who are members of CREA and who must abide by CREA’s By-Laws, Rules, and the REALTOR® Code. The MLS® trademark and the MLS® logo are owned by CREA and identify the professional real estate services provided by members of CREA.
The information contained on this site is based in whole or in part on information that is provided by members of The Canadian Real Estate Association, who are responsible for its accuracy. CREA reproduces and distributes this information as a service for its members and assumes no responsibility for its accuracy.
Similar homes nearby
See more in Edmonton 📷 8
$1,849,000
4 bd4 ba2350 ft²
9538 Donnell Rd NW
Strathearn, Edmonton
Ravine lot
Detached · MLS® E4479090 · MaxWell Devonshire Realty
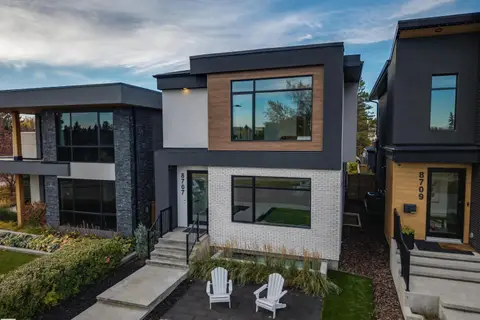 📷 63
$1,695,000
4 bd4 ba5 pk2104 ft²
8707 STRATHEARN CR NW
Strathearn, Edmonton
Detached · MLS® E4508567 · REMAX River City
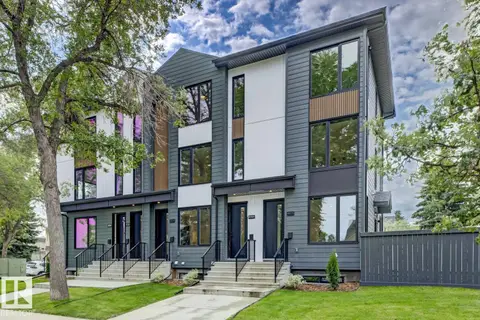 📷 46
$2,090,000
2 bd3 ba3905 ft²
8903 94 ave NW NW
Strathearn, Edmonton
Multiplex
Triplex · MLS® E4498365 · Royal Lepage Arteam Realty
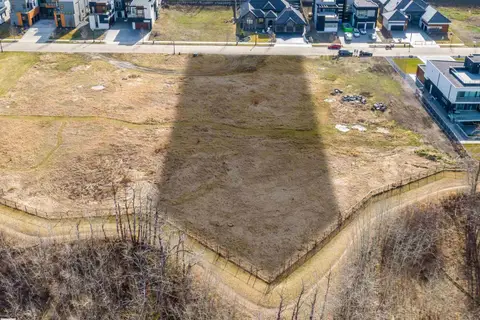 📷 7
$1,849,000
0 bd
32 WINDERMERE DR SW
Windermere, Edmonton
Vacant Land · MLS® E4493763 · Royal Lepage Arteam Realty
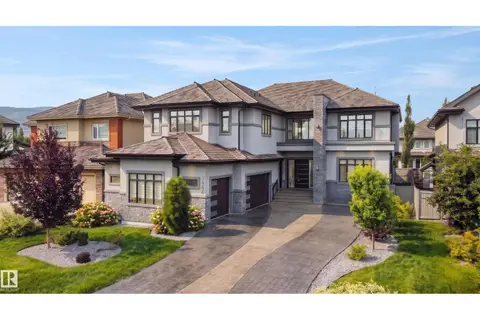 📷 75
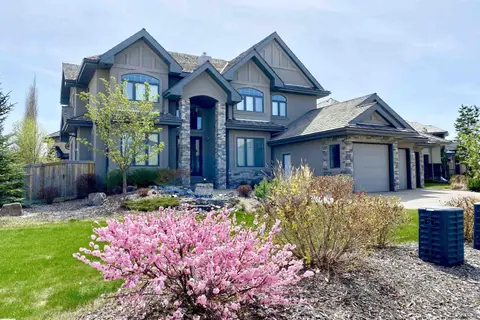
$1,850,000
5 bd5 ba6 pk4547 ft²
3644 WESTCLIFF WY SW
Windermere, Edmonton
Detached · MLS® E4503630 · REMAX River City
 📷 74
$1,820,000
6 bd7 ba4235 ft²
3503 WATSON PT SW
Windermere, Edmonton
Detached · MLS® E4497770 · Century 21 Masters
 📷 50
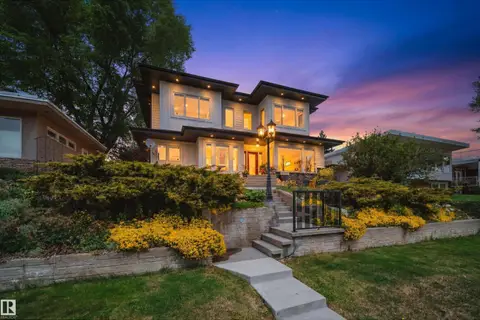
$1,799,900
4 bd3 ba1778 ft²
140 WINDERMERE DR NW
Windermere, Edmonton
Ravine lot
Detached · MLS® E4509174 · RE/MAX Excellence
 📷 73
$1,799,900
5 bd6 ba6 pk3057 ft²
5310 ADA BV NW
Highlands (Edmonton), Edmonton
Detached · MLS® E4509822 · MaxWell Polaris