12306 39 AV NW
Aspen Gardens, Edmonton, AB, T6J0N2
Listed by REMAX River City
$1,895,000
- 6 bedrooms
- 6 bathrooms
- 3696 sq ft
Listed 50 days ago · MLS® E4506445
About this home
Welcome to Aspen Gardens - One of Edmonton's most sought after Family Neighbourhoods. This Executive 6 bdrm home offers 4 floors of fully finished living space. Sitting on an Amazing Lot surrounded by trees. Home features 9 ft ceilings on the main, Upgraded Lux Windows. Huge Family room on the main floor, Entertainers Kitchen with a secondary Spice Kitchen . Upgrades to include: Engineered Wide Plank flooring, Custom Cabinets, 2 Master Bedrooms, Upgraded Stainless steel Appliances. Amazing views from the Third Floor Deck. Main Entrance will take your breath away with a 3 story ceiling. Upper level features three bedrooms and a Sitting Room, each bedroom has its own Ensuite. Top Floor will feature another Master Bedroom, with access to a Huge covered deck and Bonus room. Home features a 4 floor Elevator, heated basement floors. Walking distance to some of the top schools in the city. Mins to the Derrick Golf Course. Min walk to the Whitemud Trail Walking System and close to the U of A South Campus. (id:66966)
Details
- Type
- Detached
- Size
- 3696 sq ft
- Basement
- Finished, Full
- Garage
- Garage
- Neighbourhood
- Aspen Gardens
- Municipality
- Edmonton
Interior
- Fireplace
- No
- Appliances
- Washer, Dryer, Microwave, Oven - Built-In, Hood Fan, Two stoves, Two Refrigerators
Heating, cooling and services
- Heating
- Forced air, See remarks
Building and exterior
- Year built
- 2025
Parking
- Driveway and parking
- Attached Garage
Rooms
| Room | Level | Size | Features |
|---|---|---|---|
| Primary Bedroom | Upper Level | ||
| Bedroom 2 | Upper Level | ||
| Bedroom 3 | Upper Level | ||
| Bedroom 4 | Upper Level | ||
| Bedroom 5 | Lower level | ||
| Bedroom 6 | Lower level |
Location
Location is approximate. See nearby homes on the map
Listed by REMAX River City.

REALTOR®, REALTORS®, and the REALTOR® logo are certification marks that are owned by REALTOR® Canada Inc. and licensed exclusively to The Canadian Real Estate Association (CREA). These certification marks identify real estate professionals who are members of CREA and who must abide by CREA’s By-Laws, Rules, and the REALTOR® Code. The MLS® trademark and the MLS® logo are owned by CREA and identify the professional real estate services provided by members of CREA.
The information contained on this site is based in whole or in part on information that is provided by members of The Canadian Real Estate Association, who are responsible for its accuracy. CREA reproduces and distributes this information as a service for its members and assumes no responsibility for its accuracy.
Similar homes nearby
See more in Edmonton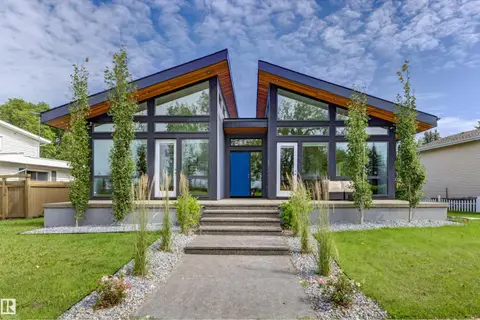 📷 55
$1,900,000
2 bd3 ba2 pk2195 ft²
4111 ASPEN DR W NW
Aspen Gardens, Edmonton
Ravine lot
Detached · MLS® E4504594 · Sweetly
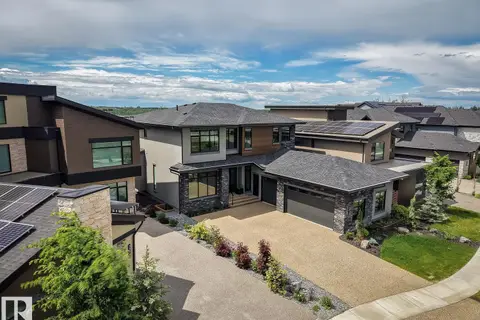 📷 72
$1,895,000
4 bd5 ba3197 ft²
4812 KNIGHT CR SW
Keswick, Edmonton
Ravine lot
Detached · MLS® E4510491 · RE/MAX Elite
 📷 17
$1,898,000
10 bd10 ba3640 ft²
9007 92 ST NW
Bonnie Doon, Edmonton
Multiplex
Duplex · MLS® E4485930 · The Foundry Real Estate Company Ltd
 📷 61
$1,898,000
4 bd5 ba3421 ft²
2516 CAMERON RAVINE LANDING LD NW
Cameron Heights (Edmonton), Edmonton
Ravine lotPool
Detached · MLS® E4492922 · Sotheby's International Realty Canada
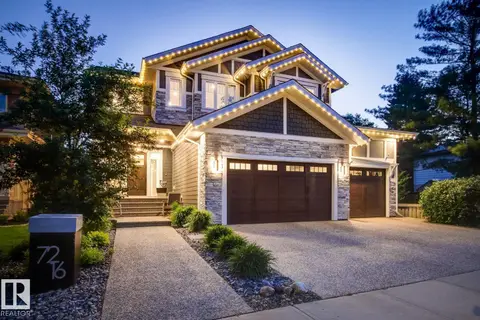 📷 75
$1,900,000
4 bd5 ba6 pk3885 ft²
7216 156 ST NW
Patricia Heights, Edmonton
Detached · MLS® E4511309 · Century 21 All Stars Realty Ltd
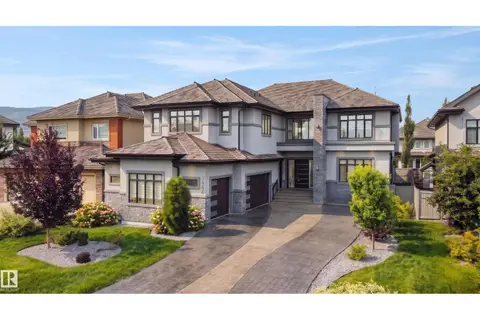 📷 75
$1,850,000
5 bd5 ba6 pk4547 ft²
3644 WESTCLIFF WY SW
Windermere, Edmonton
Detached · MLS® E4503630 · REMAX River City
 📷 8
$1,849,000
4 bd4 ba2350 ft²
9538 Donnell Rd NW
Strathearn, Edmonton
Ravine lot
Detached · MLS® E4479090 · MaxWell Devonshire Realty
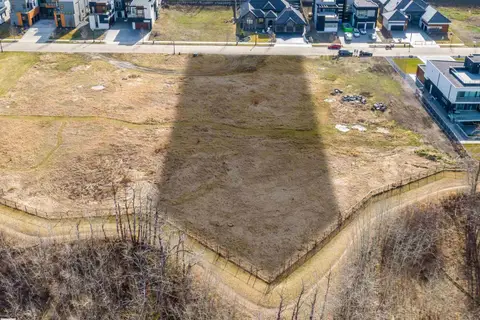 📷 7
$1,849,000
0 bd
32 WINDERMERE DR SW
Windermere, Edmonton
Vacant Land · MLS® E4493763 · Royal Lepage Arteam Realty