4111 ASPEN DR W NW
Aspen Gardens, Edmonton, AB, T6J2B5
Listed by Sweetly
$1,900,000
- 2 bedrooms
- 3 bathrooms
- 2 parking
- 2195 sq ft
Listed 63 days ago · MLS® E4504594
About this home
Rare newer BUNGALOW on Aspen Drive WEST, fronting park and Whitemud Ravine Built in 2023, this 2,195sf home was designed around the west exposure: vaulted ceilings, floor-to-ceiling windows, and sunsets over the park from the great room and primary suite. The great room anchors on a cozy gas fireplace and opens to a two-tone walnut and grey gourmet kitchen with a full island, quartz countertops and upscale JennAir stainless appliances, gas range, built-in wall-oven and microwave. Butler pantry with second fridge, sink and dishwasher. 2 main fl bedrooms with ensuites. The primary bedroom shares the same park and ravine view with separate exterior entry, a spa-inspired ensuite featuring a soaker tub and glass steam shower. A thoughtfully planned mudroom off the back entry offers storage closets, drawers and a separate dog wash. Solar panels, central air conditioning, 9' basement ceilings, and an oversized double detached garage with floor drain. Executive living - steps to ravine. (id:66966)
Details
- Type
- Detached
- Style
- Bungalow
- Size
- 2195 sq ft
- Basement
- Unfinished, Full
- Garage
- Garage
- Neighbourhood
- Aspen Gardens
- Municipality
- Edmonton
Interior
- Fireplace
- No
- Appliances
- Washer, Gas stove(s), Dishwasher, Dryer, Microwave, Alarm System, Oven - Built-In, Humidifier, Hood Fan, Window Coverings, Garage door opener, Garage door opener remote(s), Two Refrigerators
Heating, cooling and services
- Heating
- Forced air
- Air conditioning
- Central air conditioning
Building and exterior
- Style
- Bungalow
- Year built
- 2021
Parking
- Total parking
- 2
- Driveway and parking
- Detached Garage
Rooms
| Room | Level | Size | Features |
|---|---|---|---|
| Living room | Main level | ||
| Dining room | Main level | ||
| Kitchen | Main level | ||
| Primary Bedroom | Main level | ||
| Bedroom 2 | Main level | ||
| Laundry room | Main level | ||
| Pantry | Main level |
Location
Location is approximate. See nearby homes on the map
Listed by Sweetly.

REALTOR®, REALTORS®, and the REALTOR® logo are certification marks that are owned by REALTOR® Canada Inc. and licensed exclusively to The Canadian Real Estate Association (CREA). These certification marks identify real estate professionals who are members of CREA and who must abide by CREA’s By-Laws, Rules, and the REALTOR® Code. The MLS® trademark and the MLS® logo are owned by CREA and identify the professional real estate services provided by members of CREA.
The information contained on this site is based in whole or in part on information that is provided by members of The Canadian Real Estate Association, who are responsible for its accuracy. CREA reproduces and distributes this information as a service for its members and assumes no responsibility for its accuracy.
Similar homes nearby
See more in Edmonton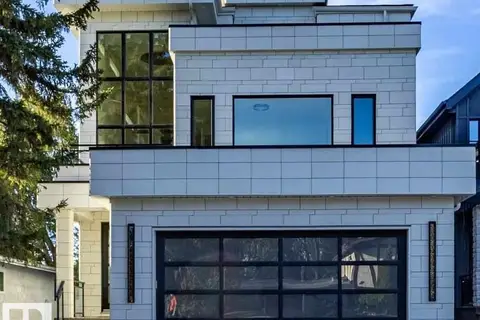 📷 72
$1,895,000
6 bd6 ba3696 ft²
12306 39 AV NW
Aspen Gardens, Edmonton
Detached · MLS® E4506445 · REMAX River City
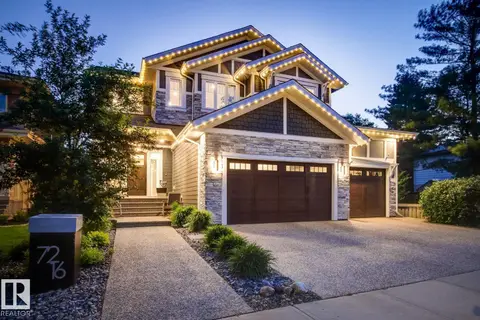 📷 75
$1,900,000
4 bd5 ba6 pk3885 ft²
7216 156 ST NW
Patricia Heights, Edmonton
Detached · MLS® E4511309 · Century 21 All Stars Realty Ltd
 📷 17
$1,898,000
10 bd10 ba3640 ft²
9007 92 ST NW
Bonnie Doon, Edmonton
Multiplex
Duplex · MLS® E4485930 · The Foundry Real Estate Company Ltd
 📷 61
$1,898,000
4 bd5 ba3421 ft²
2516 CAMERON RAVINE LANDING LD NW
Cameron Heights (Edmonton), Edmonton
Ravine lotPool
Detached · MLS® E4492922 · Sotheby's International Realty Canada
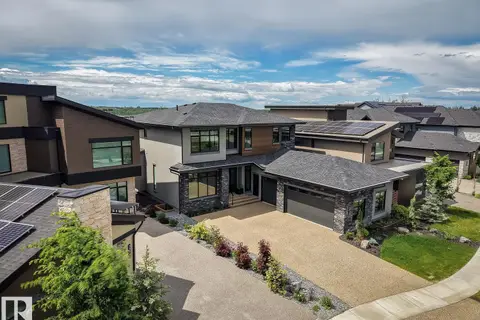 📷 72
$1,895,000
4 bd5 ba3197 ft²
4812 KNIGHT CR SW
Keswick, Edmonton
Ravine lot
Detached · MLS® E4510491 · RE/MAX Elite
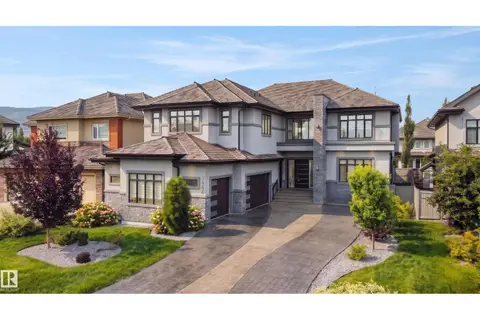 📷 75
$1,850,000
5 bd5 ba6 pk4547 ft²
3644 WESTCLIFF WY SW
Windermere, Edmonton
Detached · MLS® E4503630 · REMAX River City
 📷 66
$1,950,000
5 bd4 ba2931 ft²
14505 Summit DR NW
Crestwood, Edmonton
Ravine lot
Detached · MLS® E4504530 · RE/MAX Elite
 📷 70
$1,950,000
4 bd5 ba4124 ft²
4182 CAMERON HEIGHTS PT NW
Cameron Heights (Edmonton), Edmonton
Detached · MLS® E4508811 · Exp Realty