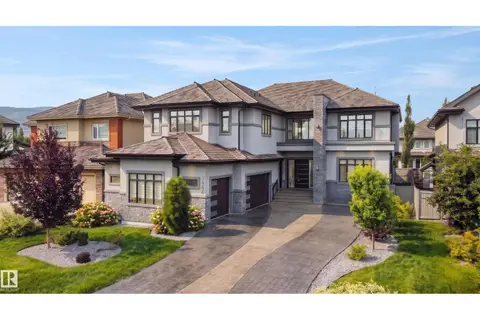
4812 KNIGHT CR SW
Keswick, Edmonton, AB, T6W5A2
Listed by RE/MAX Elite
$1,895,000
- 4 bedrooms
- 5 bathrooms
- 3197 sq ft
Listed 26 days ago · MLS® E4510491
About this home
ABSOLUTELY BREATHTAKING! The 2026 Mighty Millions Lottery Home, built by Birkholz Homes, Edmonton's premier luxury home builder. This architecturally designed masterpiece has been developed with the utmost attention to detail and quality finishing. Located on the banks of the North Saskatchewan River, in one of Edmonton's most impressive estate/ravine communities, this gorgeous showstopper offers over 4600+ sqft of upgraded living space and sits upon a 7000 sqft lot w/panoramic river views. Features include: open floor plan, premium materials/finishing, lavish kitchen w/high end appliances, large living/dining areas, huge windows throughout, 4 total bedrooms, bonus/loft area, primary suite w/spa like ensuite, fully finished basement w/huge rec area/full wet bar, and gym/exercise area, ALL FURNITURE INCLUDED, and much more. Outside you will find the very private setting, two-tiered patio area, oversized/heated triple garage, and much more. This is truly a rare and spectacular opportunity! (id:66966)
Details
- Type
- Detached
- Size
- 3197 sq ft
- Basement
- Finished, Full
- Garage
- Garage
- Neighbourhood
- Keswick
- Municipality
- Edmonton
Interior
- Fireplace
- Gas
- Appliances
- Washer, Refrigerator, Gas stove(s), Dishwasher, Wine Fridge, Dryer, Microwave, Alarm System, Hood Fan, Furniture, Window Coverings, Garage door opener remote(s)
Heating, cooling and services
- Heating
- Forced air
Building and exterior
- Year built
- 2025
Parking
- Driveway and parking
- Attached Garage, Oversize, Heated Garage
Rooms
| Room | Level | Size | Features |
|---|---|---|---|
| Living room | Main level | 4.85 × 6.09 m (15'11" × 20') | |
| Dining room | Main level | 3.67 × 5.98 m (12' × 19'7") | |
| Kitchen | Main level | 4.58 × 6.5 m (15' × 21'4") | |
| Family room | Lower level | 8.05 × 6.51 m (26'5" × 21'4") | |
| Den | Main level | 3.63 × 4.25 m (11'11" × 13'11") | |
| Primary Bedroom | Upper Level | 4.46 × 4.86 m (14'8" × 15'11") | |
| Bedroom 2 | Upper Level | 3.65 × 4.05 m (12' × 13'3") | |
| Bedroom 3 | Upper Level | 4.86 × 3.23 m (15'11" × 10'7") | |
| Bedroom 4 | Lower level | 4.44 × 6.3 m (14'7" × 20'8") | |
| Bonus Room | Upper Level | 4.05 × 5.03 m (13'3" × 16'6") | |
| Laundry room | Upper Level | 1.68 × 2.29 m (5'6" × 7'6") |
Location
Location is approximate. See nearby homes on the map
Listed by RE/MAX Elite.

REALTOR®, REALTORS®, and the REALTOR® logo are certification marks that are owned by REALTOR® Canada Inc. and licensed exclusively to The Canadian Real Estate Association (CREA). These certification marks identify real estate professionals who are members of CREA and who must abide by CREA’s By-Laws, Rules, and the REALTOR® Code. The MLS® trademark and the MLS® logo are owned by CREA and identify the professional real estate services provided by members of CREA.
The information contained on this site is based in whole or in part on information that is provided by members of The Canadian Real Estate Association, who are responsible for its accuracy. CREA reproduces and distributes this information as a service for its members and assumes no responsibility for its accuracy.
Similar homes nearby
See more in Edmonton 📷 75
$2,050,000
5 bd7 ba4767 ft²
4810 KNIGHT CR SW
Keswick, Edmonton
Detached · MLS® E4494105 · Royal LePage Noralta Real Estate
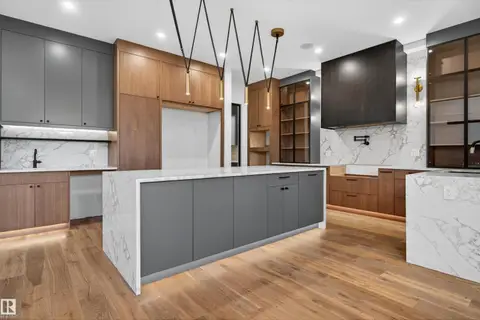 📷 75
$1,549,900
5 bd6 ba3917 ft²
4712 KNIGHT CL SW
Keswick, Edmonton
Detached · MLS® E4481056 · Century 21 Bravo Realty
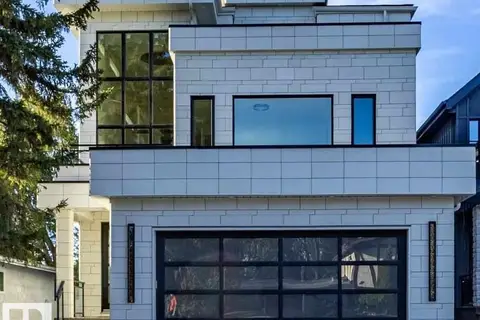 📷 72
$1,895,000
6 bd6 ba3696 ft²
12306 39 AV NW
Aspen Gardens, Edmonton
Detached · MLS® E4506445 · REMAX River City
 📷 17
$1,898,000
10 bd10 ba3640 ft²
9007 92 ST NW
Bonnie Doon, Edmonton
Multiplex
Duplex · MLS® E4485930 · The Foundry Real Estate Company Ltd
 📷 61
$1,898,000
4 bd5 ba3421 ft²
2516 CAMERON RAVINE LANDING LD NW
Cameron Heights (Edmonton), Edmonton
Ravine lotPool
Detached · MLS® E4492922 · Sotheby's International Realty Canada
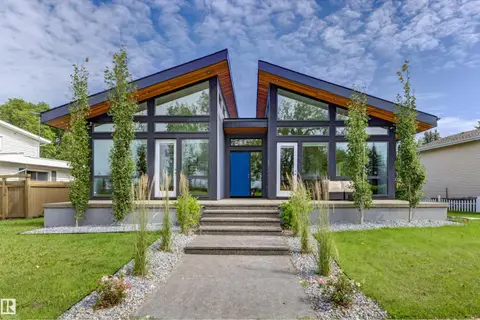 📷 55
$1,900,000
2 bd3 ba2 pk2195 ft²
4111 ASPEN DR W NW
Aspen Gardens, Edmonton
Ravine lot
Detached · MLS® E4504594 · Sweetly
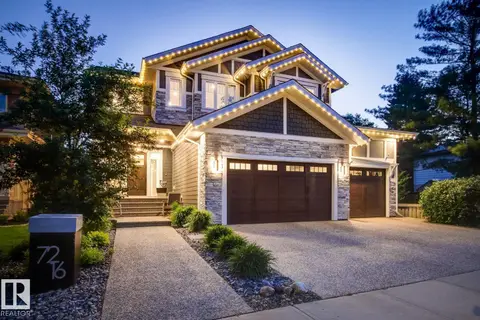 📷 75
$1,900,000
4 bd5 ba6 pk3885 ft²
7216 156 ST NW
Patricia Heights, Edmonton
Detached · MLS® E4511309 · Century 21 All Stars Realty Ltd
 📷 75
$1,850,000
5 bd5 ba6 pk4547 ft²
3644 WESTCLIFF WY SW
Windermere, Edmonton
Detached · MLS® E4503630 · REMAX River City