4810 KNIGHT CR SW
Keswick, Edmonton, AB, T6W5A2
Listed by Royal LePage Noralta Real Estate
$2,050,000
- 5 bedrooms
- 7 bathrooms
- 4767 sq ft
Listed 126 days ago · MLS® E4494105
About this home
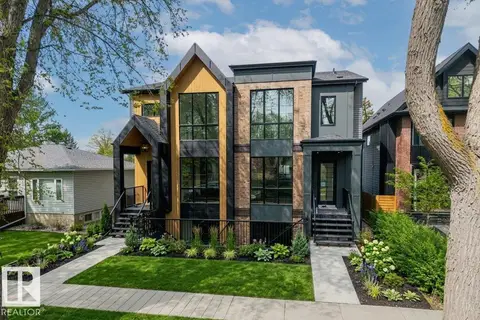
Prepare to be utterly captivated by this extraordinary 4,765sqft NET ZERO contemporary estate in Keswick's best location. This is sustainable luxury where every detail has been refined. Enjoy commanding, panoramic RIVER VALLEY VIEWS from all three levels! The home features a bright, open floor plan with soaring vaulted ceilings & expansive 2-storey windows. Highlights include a professional-grade Chefs Kitchen, a fully equipped Butler’s Pantry, a main floor guest suite & den, & a spacious entry to the triple heated garage. The 2nd level offers a family room & 3 BDRMS, including the Primary Suite with an ultra-luxurious ensuite & west-facing balcony. The 3-level loft is a versatile retreat with a wet bar, west-facing balcony, & full bath—perfect for an executive home office. An ELEVATOR connects all 4 levels, including the fully developed basement with a RR, theatre room, BDRM, & gym. This SUPER ENERGY EFFICIENT home pioneers green luxury with its NET ZERO certification and architectural brilliance!! (id:66966)
Details
- Type
- Detached
- Size
- 4767 sq ft
- Basement
- Finished, Full
- Garage
- Garage
- Neighbourhood
- Keswick
- Municipality
- Edmonton
Interior
- Fireplace
- Electric
- Appliances
- Washer, Central Vacuum, Dishwasher, Stove, Dryer, Microwave, Oven - Built-In, Hood Fan, Garage door opener, Garage door opener remote(s), Two Refrigerators
Heating, cooling and services
- Heating
- Forced air, In Floor Heating
- Air conditioning
- Central air conditioning
Building and exterior
- Year built
- 2022
Parking
- Driveway and parking
- Attached Garage
Rooms
| Room | Level | Size | Features |
|---|---|---|---|
| Living room | Main level | 8.42 × 4.94 m (27'7" × 16'2") | |
| Dining room | Main level | 3.56 × 4.37 m (11'8" × 14'4") | |
| Kitchen | Main level | 4.48 × 4.37 m (14'8" × 14'4") | |
| Family room | Upper Level | 8.41 × 4.29 m (27'7" × 14'1") | |
| Den | Main level | 5.52 × 3.06 m (18'1" × 10') | |
| Primary Bedroom | Upper Level | 6.71 × 4.38 m (22' × 14'4") | |
| Bedroom 2 | Main level | 5.92 × 4.28 m (19'5" × 14'1") | |
| Bedroom 3 | Upper Level | 5.06 × 3.9 m (16'7" × 12'10") | |
| Bedroom 4 | Upper Level | 4.66 × 3.13 m (15'3" × 10'3") | |
| Recreation room | Basement | 11.62 × 5.56 m (38'1" × 18'3") | |
| Second Kitchen | Main level | 3.14 × 2.53 m (10'4" × 8'4") | |
| Media | Basement | 7.48 × 3.56 m (24'6" × 11'8") | |
| Bedroom 5 | Basement | 3.71 × 2.83 m (12'2" × 9'3") |
Location
Location is approximate. See nearby homes on the map
Listed by Royal LePage Noralta Real Estate.

REALTOR®, REALTORS®, and the REALTOR® logo are certification marks that are owned by REALTOR® Canada Inc. and licensed exclusively to The Canadian Real Estate Association (CREA). These certification marks identify real estate professionals who are members of CREA and who must abide by CREA’s By-Laws, Rules, and the REALTOR® Code. The MLS® trademark and the MLS® logo are owned by CREA and identify the professional real estate services provided by members of CREA.
The information contained on this site is based in whole or in part on information that is provided by members of The Canadian Real Estate Association, who are responsible for its accuracy. CREA reproduces and distributes this information as a service for its members and assumes no responsibility for its accuracy.
Similar homes nearby
See more in Edmonton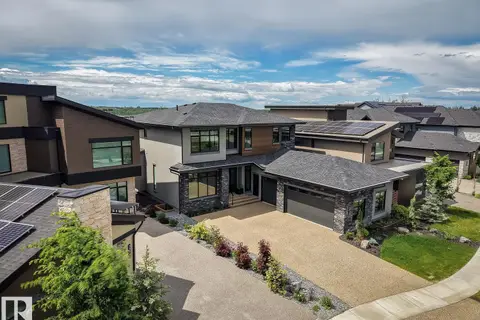 📷 72
$1,895,000
4 bd5 ba3197 ft²
4812 KNIGHT CR SW
Keswick, Edmonton
Ravine lot
Detached · MLS® E4510491 · RE/MAX Elite
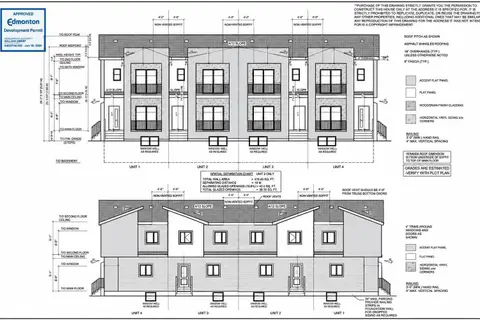
$2,050,000
5 bd4 ba4768 ft²
2023 89 ST NW
Satoo, Edmonton
Multiplex
Multiplex · MLS® E4511521 · MaxWell Polaris
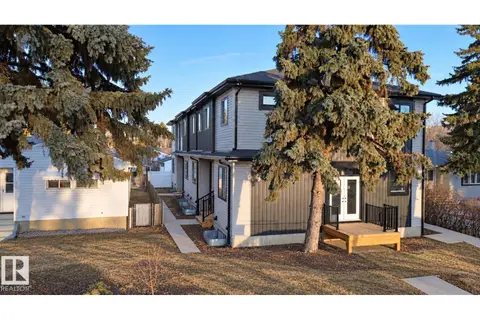 New
📷 33
$2,050,000
4 bd4 ba4672 ft²
10627 149 ST NW
Grovenor, Edmonton
Multiplex
Multiplex · MLS® E4513554 · MaxWell Polaris
 📷 12
$2,089,000
8 bd12 ba5392 ft²
9945 154 ST NW
West Jasper Place, Edmonton
Multiplex
Multiplex · MLS® E4508244 · Exp Realty
 📷 46
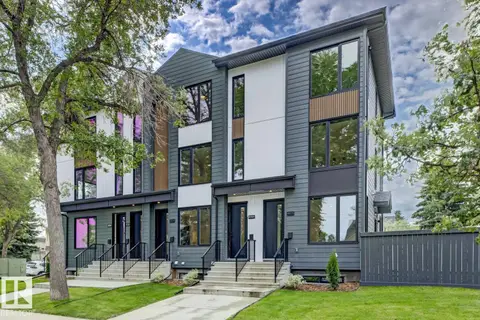
$2,090,000
2 bd3 ba3905 ft²
8903 94 ave NW NW
Strathearn, Edmonton
Multiplex
Triplex · MLS® E4498365 · Royal Lepage Arteam Realty
 📷 75
$2,100,000
5 bd8 ba3965 ft²
10932 & 10934 132 ST NW
Westmount, Edmonton
Multiplex
Duplex · MLS® E4490647 · RE/MAX Elite
 📷 5
$2,100,000
0 bd
108 d Westbrook DR NW
Westbrook Estate, Edmonton
Ravine lot
Vacant Land · MLS® E4508458 · REMAX River City
 📷 4
$2,100,000
0 bd
108 e Westbrook DR NW
Westbrook Estate, Edmonton
Ravine lot
Vacant Land · MLS® E4508459 · REMAX River City