9530 122 AV NW
Delton, Edmonton, AB, T5G0T6
Listed by REMAX River City
$375,000
- 3 bedrooms
- 2 bathrooms
- 966 sq ft
Listed 103 days ago · MLS® E4498138
About this home
The Goldilocks House. Mature Neighbourhood. Newer Home. Full Sized Lot. Built in 2011, situated in the heart of Delton, this bungalow offers modern construction on a FULL-SIZED 46.51' x 117.02' lot, just minutes to NAIT, Kingsway, downtown & quick commuter routes. At 956 sqft hello easy living without sacrificing space. The bright open-concept main floor is warm & inviting, featuring durable flooring & spacious kitchen with loads of cabinetry, peninsula seating & plenty of room to gather, 2 good sized bedrooms + 4pc bath! The fully finished basement features 902 sqft living space w/ massive rec room, spacious 3rd bedroom/home office, 3-piece bath & plenty of storage. Outside is where this property truly shines! The oversized heated double detached garage is ready for Alberta winters, while the EV charger, expansive concrete driveway & RV parking provide room for very vehicle and toy. Enjoy a low-maintenance yard, private deck and mature trees - a little oasis in the city! (id:66966)
Details
- Type
- Detached
- Style
- Bungalow
- Size
- 966 sq ft
- Basement
- Finished, Full
- Garage
- Garage
- Neighbourhood
- Delton
- Municipality
- Edmonton
Interior
- Fireplace
- No
- Appliances
- Washer, Refrigerator, Dishwasher, Stove, Dryer, Freezer, Microwave Range Hood Combo, Furniture, See remarks
Heating, cooling and services
- Heating
- Forced air
Building and exterior
- Style
- Bungalow
- Year built
- 2011
Parking
- Driveway and parking
- Detached Garage, Heated Garage
Rooms
| Room | Level | Size | Features |
|---|---|---|---|
| Living room | Main level | 22'1 x 14' | |
| Dining room | Main level | 12'11 x 9' | |
| Kitchen | Main level | 11'7" x 9' | |
| Primary Bedroom | Main level | 14'2 x 8'8" | |
| Bedroom 2 | Main level | 14'1 x 8'7" | |
| Bedroom 3 | Basement | 13'10" | |
| Recreation room | Basement | 37'11 x 21'11 |
Location
Location is approximate. See nearby homes on the map
Listed by REMAX River City.

REALTOR®, REALTORS®, and the REALTOR® logo are certification marks that are owned by REALTOR® Canada Inc. and licensed exclusively to The Canadian Real Estate Association (CREA). These certification marks identify real estate professionals who are members of CREA and who must abide by CREA’s By-Laws, Rules, and the REALTOR® Code. The MLS® trademark and the MLS® logo are owned by CREA and identify the professional real estate services provided by members of CREA.
The information contained on this site is based in whole or in part on information that is provided by members of The Canadian Real Estate Association, who are responsible for its accuracy. CREA reproduces and distributes this information as a service for its members and assumes no responsibility for its accuracy.
Similar homes nearby
See more in Edmonton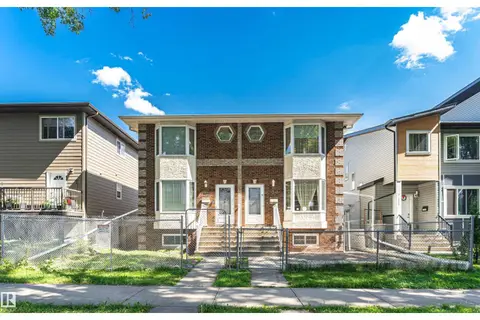 📷 63
$409,999
4 bd4 ba1590 ft²
12241 93 ST NW
Delton, Edmonton
Multiplex
Duplex · MLS® E4505179 · MaxWell Polaris
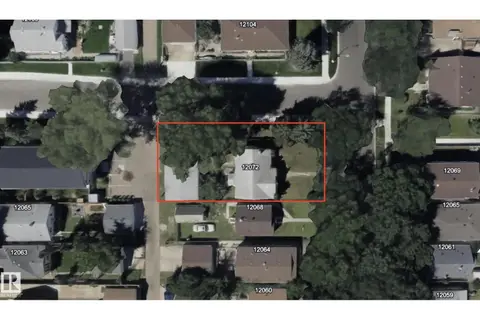 📷 5
$335,000
0 bd
12072 95 ST NW
Delton, Edmonton
Vacant Land · MLS® E4492694 · LPT Realty
 📷 44
$334,900
4 bd2 ba916 ft²
12229 88 ST NW
Delton, Edmonton
Detached · MLS® E4510901 · Exp Realty
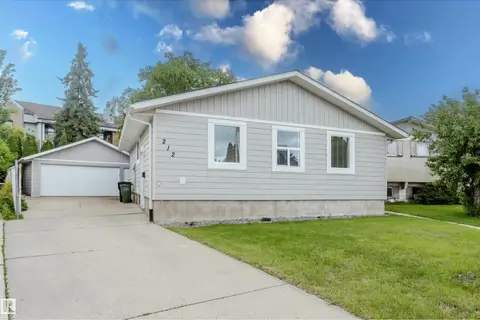 📷 70
$375,000
4 bd2 ba5 pk1081 ft²
212 Homestead CR NW
Homesteader, Edmonton
Fixer-upper
Detached · MLS® E4495981 · Royal LePage Noralta Real Estate
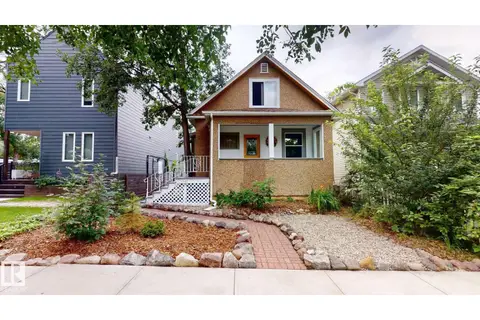 📷 31
$375,000
6 bd3 ba1258 ft²
11406 66 ST NW
Highlands (Edmonton), Edmonton
Detached · MLS® E4503588 · ComFree
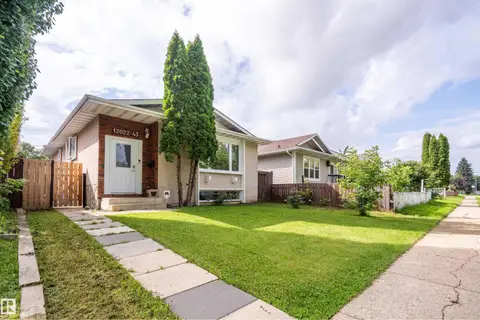 📷 42
$375,000
6 bd3 ba4 pk1188 ft²
12022 43 ST NW
Beacon Heights, Edmonton
Detached · MLS® E4503872 · Exp Realty
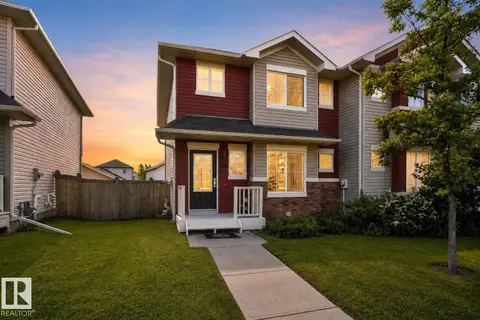 📷 37
$375,000
3 bd3 ba1337 ft²
545 WATT BV SW
Walker, Edmonton
Att/Row/Townhouse · MLS® E4505618 · Real Broker
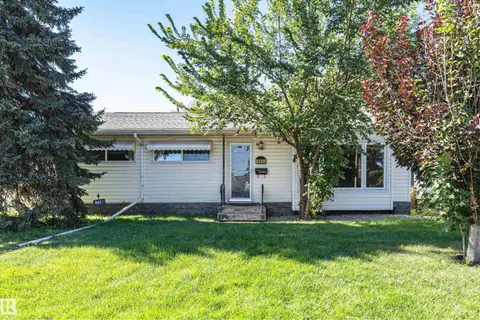 📷 43
$375,000
4 bd2 ba1065 ft²
8610 157 ST NW
Lynnwood, Edmonton
Detached · MLS® E4509504 · Century 21 Masters