12241 93 ST NW
Delton, Edmonton, AB, T5G1G2
Listed by MaxWell Polaris
$409,999
- 4 bedrooms
- 4 bathrooms
- 1590 sq ft
Listed 60 days ago · MLS® E4505179
About this home
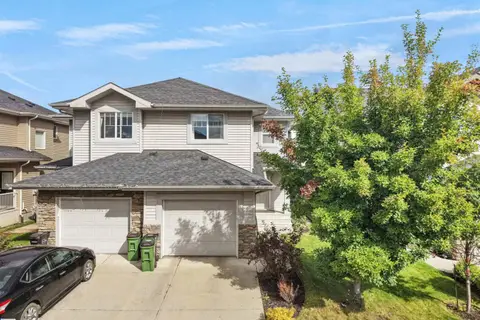
Welcome to a lovely 2-storey duplex offering over 2,300 sq.ft of living space in a convenient location. Whether you’re a first-time homebuyer or an investor, this property offers an excellent combination of space, functionality, and location. 4 BEDS | 3.5 BATHS | AIR CONDITONING | NEWER PAINT| DOUBLE DETACHED GARAGE | FULLY FINISHED WALK-OUT BASEMENT. The main floor features a bright & spacious living room with a bay window, a functional kitchen with a convenient island breakfast bar, & flows to a second living area complete with a cozy fireplace that steps outside to enjoy the huge rooftop patio/deck. Upstairs, master bedroom with ensuite, 2 generously sized bedrooms, 4pc bath. The fully finished basement has a large bedroom, recreation room, and 3pc bath, & a walk-out to a separate entrance. This home is just a short drive from parks, Kingsway Mall, Commonwealth Stadium, Rogers Place, SCHOOLS, public transit, and major transportation routes, including the Yellowhead Freeway and 97th St. DO NOT MISS IT. (id:66966)
Details
- Type
- Duplex
- Size
- 1590 sq ft
- Basement
- Finished, Full
- Garage
- Garage
- Neighbourhood
- Delton
- Municipality
- Edmonton
Interior
- Fireplace
- Wood
- Appliances
- Washer, Refrigerator, Stove, Dryer, Garage door opener, Garage door opener remote(s)
Heating, cooling and services
- Heating
- Forced air
- Air conditioning
- Central air conditioning
Building and exterior
- Year built
- 2001
Parking
- Driveway and parking
- Detached Garage
Rooms
| Room | Level | Size | Features |
|---|---|---|---|
| Living room | Main level | 3.63 × 3.98 m (11'11" × 13'1") | |
| Dining room | Main level | 3.92 × 3.62 m (12'10" × 11'11") | |
| Kitchen | Main level | 3.66 × 3.25 m (12' × 10'8") | |
| Family room | Main level | 4.93 × 3.2 m (16'2" × 10'6") | |
| Primary Bedroom | Upper Level | 4.92 × 4.05 m (16'2" × 13'3") | |
| Bedroom 2 | Upper Level | 4.95 × 3.65 m (16'3" × 12') | |
| Bedroom 3 | Upper Level | 3.02 × 2.84 m (9'11" × 9'4") | |
| Bedroom 4 | Basement | 4.78 × 5.84 m (15'8" × 19'2") | |
| Bonus Room | Basement | 4.78 × 5.84 m (15'8" × 19'2") |
Location
Location is approximate. See nearby homes on the map
Listed by MaxWell Polaris.

REALTOR®, REALTORS®, and the REALTOR® logo are certification marks that are owned by REALTOR® Canada Inc. and licensed exclusively to The Canadian Real Estate Association (CREA). These certification marks identify real estate professionals who are members of CREA and who must abide by CREA’s By-Laws, Rules, and the REALTOR® Code. The MLS® trademark and the MLS® logo are owned by CREA and identify the professional real estate services provided by members of CREA.
The information contained on this site is based in whole or in part on information that is provided by members of The Canadian Real Estate Association, who are responsible for its accuracy. CREA reproduces and distributes this information as a service for its members and assumes no responsibility for its accuracy.
Similar homes nearby
See more in Edmonton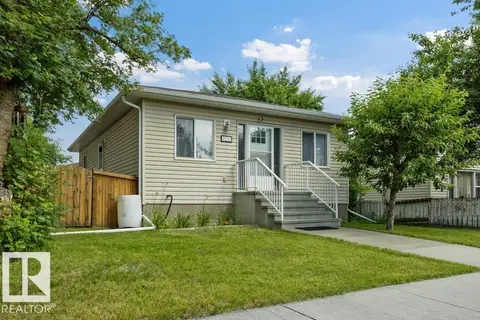 📷 35
$375,000
3 bd2 ba966 ft²
9530 122 AV NW
Delton, Edmonton
Detached · MLS® E4498138 · REMAX River City
 📷 5
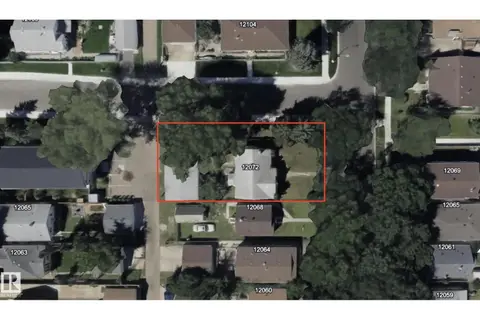
$335,000
0 bd
12072 95 ST NW
Delton, Edmonton
Vacant Land · MLS® E4492694 · LPT Realty
 📷 44
$334,900
4 bd2 ba916 ft²
12229 88 ST NW
Delton, Edmonton
Detached · MLS® E4510901 · Exp Realty
 📷 32
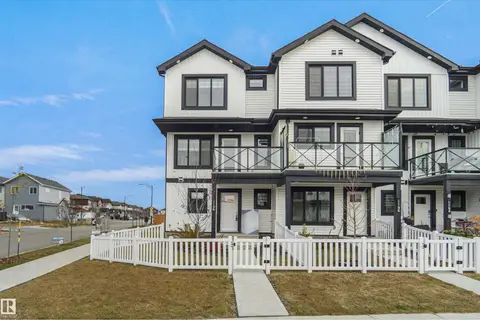
$409,998
3 bd3 ba1311 ft²
1198 ASTER BV NW
Aster, Edmonton
Att/Row/Townhouse · MLS® E4495048 · Royal Lepage Arteam Realty
 📷 17
$410,000
2 bd3 ba2 pk1284 ft²
2153 28 ST NW
Laurel, Edmonton
Multiplex
Duplex · MLS® E4500142 · HonestDoor Inc
 📷 24
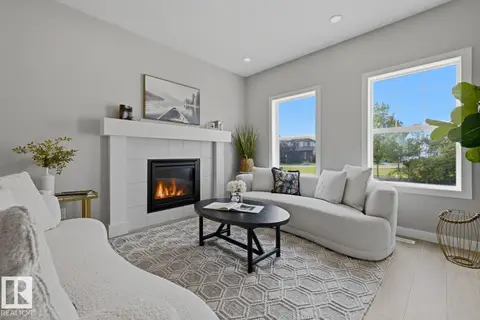
$410,000
3 bd3 ba1354 ft²
17677 60A ST NW
McConachie Area, Edmonton
Detached · MLS® E4501117 · MaxWell Polaris
 📷 48
$410,000
3 bd3 ba1381 ft²
6656 CARDINAL RD SW SW
Chappelle Area, Edmonton
Multiplex
Duplex · MLS® E4507217 · Sterling Real Estate
 📷 74
$410,000
4 bd3 ba6 pk1201 ft²
17311 107 ST NW
Baturyn, Edmonton
Detached · MLS® E4510029 · RE/MAX Real Estate