17311 107 ST NW
Baturyn, Edmonton, AB, T5X3H5
Listed by RE/MAX Real Estate
$410,000
- 4 bedrooms
- 3 bathrooms
- 6 parking
- 1201 sq ft
Listed 28 days ago · MLS® E4510029
About this home
IMMEDIATE POSSESSION, 24’X24’ HEATED GARAGE & A FULLY FINISHED BI-LEVEL—this move-in-ready 1,200 sq.ft. home offers the space, updates & location families are looking for. Featuring 3+1 BEDROOMS, 2.5 BATHS, CENTRAL A/C & a large mature yard, there’s room for everyone inside & out. The bright main floor has FRESH PAINT, NEWER CARPET & WINDOWS, while 2 WOOD-BURNING FIREPLACES add warmth & character. Downstairs is fully finished with excellent potential for SEPARATE LIVING SPACE, room for a future 2ND KITCHEN & a back entrance that could be configured for more private access. Major improvements include a NEWER ROOF, 50-GALLON HWT, NEW CONCRETE DRIVEWAY & SIDEWALKS. The oversized 24’X24’ HEATED GARAGE provides plenty of room for vehicles, storage & projects. Set on a quiet street close to SCHOOLS, SHOPPING & PUBLIC TRANSIT with IMMEDIATE POSSESSION available—move in & make it yours. (id:66966)
Details
- Type
- Detached
- Style
- Bi-level
- Size
- 1201 sq ft
- Basement
- Finished, Full
- Garage
- Garage
- Neighbourhood
- Baturyn
- Municipality
- Edmonton
Interior
- Fireplace
- Wood
- Appliances
- Washer, Refrigerator, Stove, Dryer, Window Coverings, Garage door opener, Garage door opener remote(s)
Heating, cooling and services
- Heating
- Forced air
Building and exterior
- Style
- Bi-level
- Year built
- 1977
Parking
- Total parking
- 6
- Driveway and parking
- Detached Garage, Heated Garage
Rooms
| Room | Level | Size | Features |
|---|---|---|---|
| Living room | Main level | 5.23 × 4.32 m (17'2" × 14'2") | |
| Dining room | Main level | 4.01 × 2.68 m (13'2" × 8'10") | |
| Kitchen | Main level | 4.01 × 3.98 m (13'2" × 13'1") | |
| Family room | Lower level | 3.88 × 5.13 m (12'9" × 16'10") | |
| Den | Basement | 3.85 × 2.38 m (12'8" × 7'10") | |
| Primary Bedroom | Main level | 4.02 × 3.4 m (13'2" × 11'2") | |
| Bedroom 2 | Main level | 3.75 × 2.76 m (12'4" × 9'1") | |
| Bedroom 3 | Main level | 3.75 × 2.57 m (12'4" × 8'5") | |
| Bedroom 4 | Basement | 3.88 × 2.74 m (12'9" × 9') | |
| Recreation room | Basement | 3.88 × 4.81 m (12'9" × 15'9") | |
| Utility room | Basement | 2.93 × 4.85 m (9'7" × 15'11") |
Location
Location is approximate. See nearby homes on the map
Listed by RE/MAX Real Estate.

REALTOR®, REALTORS®, and the REALTOR® logo are certification marks that are owned by REALTOR® Canada Inc. and licensed exclusively to The Canadian Real Estate Association (CREA). These certification marks identify real estate professionals who are members of CREA and who must abide by CREA’s By-Laws, Rules, and the REALTOR® Code. The MLS® trademark and the MLS® logo are owned by CREA and identify the professional real estate services provided by members of CREA.
The information contained on this site is based in whole or in part on information that is provided by members of The Canadian Real Estate Association, who are responsible for its accuracy. CREA reproduces and distributes this information as a service for its members and assumes no responsibility for its accuracy.
Similar homes nearby
See more in Edmonton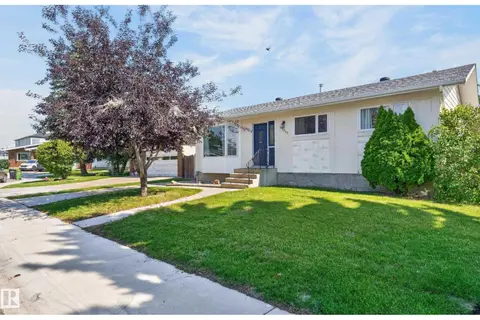 📷 49
$415,000
3 bd2 ba1035 ft²
17311 101 ST NW
Baturyn, Edmonton
Detached · MLS® E4506096 · MaxWell Polaris
 📷 69
$429,900
5 bd2 ba1090 ft²
10218 167A AV NW
Baturyn, Edmonton
Detached · MLS® E4511393 · RE/MAX Elite
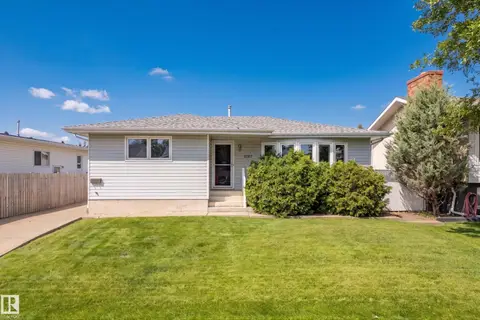 📷 33
$435,000
3 bd3 ba1177 ft²
17312 105 ST NW
Baturyn, Edmonton
Detached · MLS® E4503526 · Liv Real Estate
 📷 17
$410,000
2 bd3 ba2 pk1284 ft²
2153 28 ST NW
Laurel, Edmonton
Multiplex
Duplex · MLS® E4500142 · HonestDoor Inc
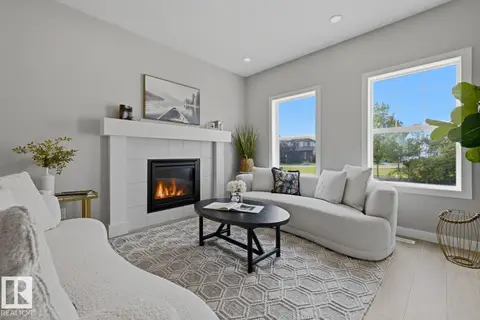 📷 24
$410,000
3 bd3 ba1354 ft²
17677 60A ST NW
McConachie Area, Edmonton
Detached · MLS® E4501117 · MaxWell Polaris
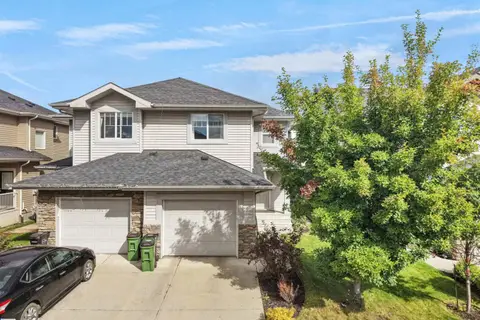 📷 48
$410,000
3 bd3 ba1381 ft²
6656 CARDINAL RD SW SW
Chappelle Area, Edmonton
Multiplex
Duplex · MLS® E4507217 · Sterling Real Estate
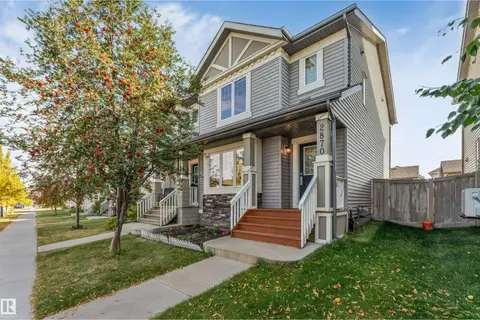 📷 38
$410,000
3 bd3 ba1434 ft²
2870 MAPLE WY NW
Maple Crest, Edmonton
Multiplex
Duplex · MLS® E4510848 · MaxWell Polaris
 📷 66
$410,000
5 bd2 ba995 ft²
9315 151 AV NW
Evansdale, Edmonton
Detached · MLS® E4512149 · Sterling Real Estate