17312 105 ST NW
Baturyn, Edmonton, AB, T5X3H4
Listed by Liv Real Estate
$435,000
- 3 bedrooms
- 3 bathrooms
- 1177 sq ft
Listed 69 days ago · MLS® E4503526
About this home
Inviting bungalow in Baturyn, offering a functional layout, comfortable living spaces and a backyard made for enjoying the outdoors. The bright living room features beautiful bay windows and hardwood floors that flow into the dining room. The well-appointed kitchen offers warm wood cabinetry, tile flooring and a window overlooking the backyard. The primary bedroom includes a convenient 2-piece ensuite, complemented by two additional bedrooms and a 4-piece main bath. Downstairs, the finished basement expands your living space with a spacious rec room, fourth bedroom, 4-piece bath, along with designated laundry and storage rooms. Outside, enjoy a large backyard with a generous patio just off the back door—perfect for relaxing, entertaining or summer BBQs. A rear detached garage and ample parking complete this well-rounded home in an established neighbourhood. (id:66966)
Details
- Type
- Detached
- Style
- Bungalow
- Size
- 1177 sq ft
- Basement
- Finished, Full
- Garage
- Garage
- Neighbourhood
- Baturyn
- Municipality
- Edmonton
Interior
- Fireplace
- No
- Appliances
- Washer, Stove, Dryer, Freezer, Microwave Range Hood Combo, Window Coverings, Two Refrigerators
Heating, cooling and services
- Heating
- Forced air
- Air conditioning
- Central air conditioning
Building and exterior
- Style
- Bungalow
- Year built
- 1977
Parking
- Driveway and parking
- Detached Garage
Rooms
| Room | Level | Size | Features |
|---|---|---|---|
| Living room | Main level | 13'8 x 18'10 | |
| Dining room | Main level | 7'11 x 8'10 | |
| Kitchen | Main level | 14'10 x 12'2 | |
| Family room | Lower level | 26'1 x 22'8 | |
| Primary Bedroom | Main level | 10'9 x 11'11 | |
| Bedroom 2 | Main level | 9'2" x 9' | |
| Bedroom 3 | Main level | 12'10 x 8'6 | |
| Laundry room | Lower level | 13'1 x 9'5" |
Location
Location is approximate. See nearby homes on the map
Listed by Liv Real Estate.

REALTOR®, REALTORS®, and the REALTOR® logo are certification marks that are owned by REALTOR® Canada Inc. and licensed exclusively to The Canadian Real Estate Association (CREA). These certification marks identify real estate professionals who are members of CREA and who must abide by CREA’s By-Laws, Rules, and the REALTOR® Code. The MLS® trademark and the MLS® logo are owned by CREA and identify the professional real estate services provided by members of CREA.
The information contained on this site is based in whole or in part on information that is provided by members of The Canadian Real Estate Association, who are responsible for its accuracy. CREA reproduces and distributes this information as a service for its members and assumes no responsibility for its accuracy.
Similar homes nearby
See more in Edmonton 📷 69
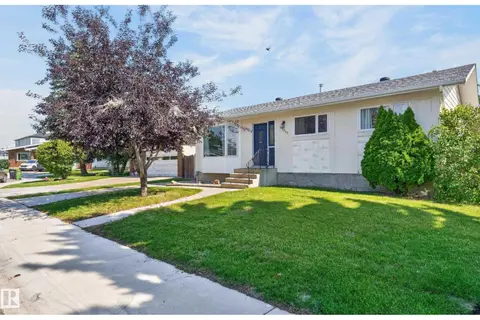
$429,900
5 bd2 ba1090 ft²
10218 167A AV NW
Baturyn, Edmonton
Detached · MLS® E4511393 · RE/MAX Elite
 📷 49
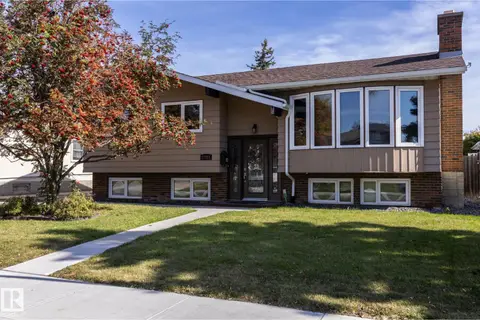
$415,000
3 bd2 ba1035 ft²
17311 101 ST NW
Baturyn, Edmonton
Detached · MLS® E4506096 · MaxWell Polaris
 📷 74
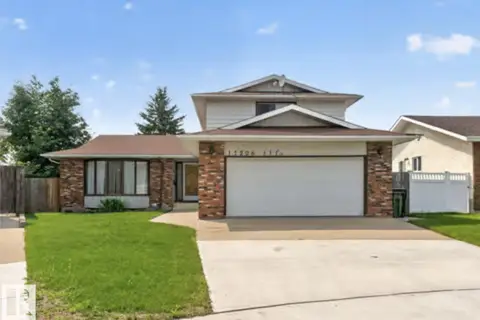
$410,000
4 bd3 ba6 pk1201 ft²
17311 107 ST NW
Baturyn, Edmonton
Detached · MLS® E4510029 · RE/MAX Real Estate
 📷 65
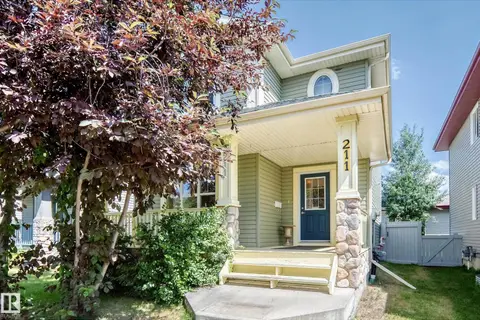
$519,900
4 bd4 ba2100 ft²
17206 111A ST NW
Baturyn, Edmonton
Detached · MLS® E4507118 · RE/MAX Excellence
 📷 56
$435,000
3 bd3 ba1532 ft²
211 59 ST SW
Charlesworth, Edmonton
Detached · MLS® E4498371 · MaxWell Challenge Realty
 📷 33
$435,000
3 bd3 ba1390 ft²
20745 99A AV NW
Stewart Greens, Edmonton
Multiplex
Duplex · MLS® E4507619 · RE/MAX Elite
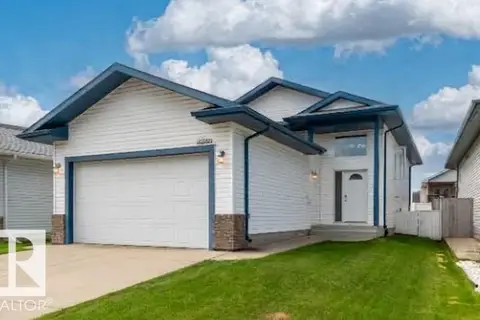 📷 38
$435,000
5 bd3 ba4 pk1240 ft²
16280 51 ST NW
Hollick-Kenyon, Edmonton
Detached · MLS® E4509290 · Royal Lepage Arteam Realty
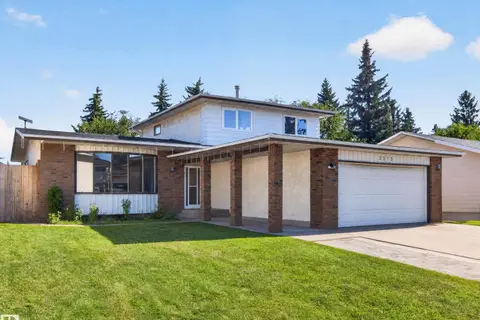 📷 65
$435,000
4 bd3 ba1959 ft²
3515 51 ST NW
Hillview, Edmonton
Detached · MLS® E4509473 · REMAX River City