211 59 ST SW
Charlesworth, Edmonton, AB, T6X0K7
Listed by MaxWell Challenge Realty
$435,000
- 3 bedrooms
- 3 bathrooms
- 1532 sq ft
Listed 103 days ago · MLS® E4498371
About this home
Welcome to this beautifully two-storey home in the sought-after community of Charlesworth! Offering 1,532sq.ft. of above-grade living space, this move-in-ready home features a bright, open-concept main floor with large windows. The kitchen boasts rich cabinetry, a tile backsplash and an oversized island—perfect for entertaining or everyday living. Upstairs, you'll find 3 spacious bedrooms, including a generous primary suite complete with a walk-in closet and private ensuite. A full bathroom and convenient upper-floor laundry complete the second level. The basement offers excellent potential, with finished exterior walls already in place, providing plenty of opportunity to customize the space to suit your needs. Outside, enjoy the landscaped yard, a new composite deck and a detached garage. The asphalt shingles were replaced just 2 years ago, adding extra peace of mind. Perfectly situated directly across from Charlesworth Park. This exceptional home combines comfort, convenience and location. (id:66966)
Details
- Type
- Detached
- Size
- 1532 sq ft
- Basement
- Partially finished, Full
- Garage
- Garage
- Neighbourhood
- Charlesworth
- Municipality
- Edmonton
Interior
- Fireplace
- No
- Appliances
- Washer, Refrigerator, Dishwasher, Stove, Dryer, Hood Fan, Window Coverings, Garage door opener remote(s)
Heating, cooling and services
- Heating
- Forced air
Building and exterior
- Year built
- 2010
Parking
- Driveway and parking
- Detached Garage
Rooms
| Room | Level | Size | Features |
|---|---|---|---|
| Living room | Main level | 4.24 × 3.94 m (13'11" × 12'11") | |
| Dining room | Main level | 4.45 × 2.78 m (14'7" × 9'1") | |
| Kitchen | Main level | 3.69 × 3.24 m (12'1" × 10'8") | |
| Primary Bedroom | Upper Level | 4.67 × 3.62 m (15'4" × 11'11") | |
| Bedroom 2 | Upper Level | 4.14 × 3.5 m (13'7" × 11'6") | |
| Bedroom 3 | Upper Level | 4.11 × 2.78 m (13'6" × 9'1") |
Location
Location is approximate. See nearby homes on the map
Listed by MaxWell Challenge Realty.

REALTOR®, REALTORS®, and the REALTOR® logo are certification marks that are owned by REALTOR® Canada Inc. and licensed exclusively to The Canadian Real Estate Association (CREA). These certification marks identify real estate professionals who are members of CREA and who must abide by CREA’s By-Laws, Rules, and the REALTOR® Code. The MLS® trademark and the MLS® logo are owned by CREA and identify the professional real estate services provided by members of CREA.
The information contained on this site is based in whole or in part on information that is provided by members of The Canadian Real Estate Association, who are responsible for its accuracy. CREA reproduces and distributes this information as a service for its members and assumes no responsibility for its accuracy.
Similar homes nearby
See more in Edmonton 📷 52
$449,500
3 bd3 ba1482 ft²
5190 1B AV SW
Charlesworth, Edmonton
Detached · MLS® E4506175 · Sterling Real Estate
 📷 41
$450,000
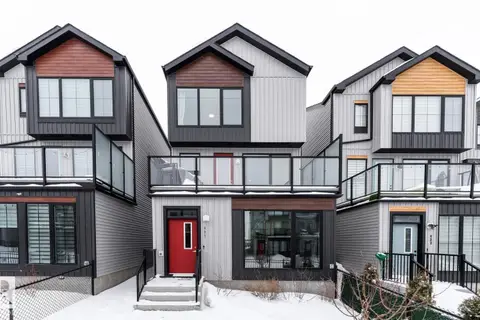
4 bd4 ba4 pk1401 ft²
165 62 ST SW
Charlesworth, Edmonton
Detached · MLS® E4494979 · REMAX River City
 📷 37
$458,000
3 bd3 ba1874 ft²
427 39 ST SW
Charlesworth, Edmonton
Detached · MLS® E4500086 · ComFree

$459,900
3 bd3 ba1437 ft²
548 35 Street SW SW
Charlesworth, Edmonton
Detached · MLS® E4513187 · Exp Realty
 📷 30
$409,900
3 bd2 ba3 pk1097 ft²
137 62 ST SW
Charlesworth, Edmonton
Detached · MLS® E4513327 · One Percent Realty
 📷 74
$409,700
3 bd3 ba1397 ft²
120 57 ST SW
Charlesworth, Edmonton
Detached · MLS® E4512999 · Royal LePage Noralta Real Estate
 📷 54
$465,000
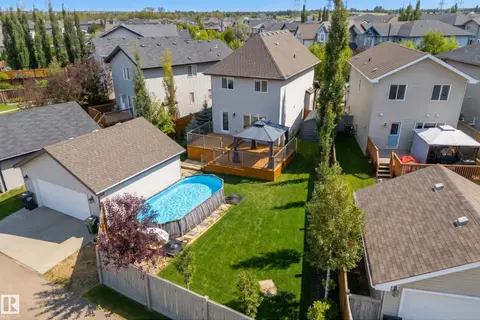
3 bd3 ba1410 ft²
5241 2A AV SW
Charlesworth, Edmonton
Pool
Detached · MLS® E4508088 · Century 21 Masters
 📷 49
$474,702
3 bd3 ba1929 ft²
451 39 ST SW
Charlesworth, Edmonton
Detached · MLS® E4503225 · RE/MAX Elite