165 62 ST SW
Charlesworth, Edmonton, AB, T6X0B9
Listed by REMAX River City
$450,000
- 4 bedrooms
- 4 bathrooms
- 4 parking
- 1401 sq ft
Listed 123 days ago · MLS® E4494979
About this home
Beautifully maintained 2-storey home with a detached 2-car garage in the sought-after community of Charlesworth! Start your day with coffee on the inviting front porch before stepping into a spacious entryway designed to welcome family and guests. The bright, open-concept main floor features a welcoming living room that flows into a well-appointed kitchen with abundant cabinetry, a large island with seating, and generous prep space. The rear dining area offers a built-in pantry, while the functional mudroom provides excellent storage for outdoor gear. Upstairs, the spacious primary retreat boasts a walk-in closet and full ensuite, alongside two additional bedrooms, a full bathroom, and a versatile desk area perfect for working from home or homework. The fully finished basement expands your living space with a family room, fourth bedroom, and full bathroom. Major update: shingles (2025). With thoughtful spaces, ample storage, and a fantastic layout, this Charlesworth home is ready to welcome its next owner (id:66966)
Details
- Type
- Detached
- Size
- 1401 sq ft
- Basement
- Finished, Full
- Garage
- Garage
- Neighbourhood
- Charlesworth
- Municipality
- Edmonton
Interior
- Fireplace
- No
- Appliances
- Washer, Refrigerator, Dishwasher, Stove, Dryer, Window Coverings, Garage door opener, Garage door opener remote(s)
Heating, cooling and services
- Heating
- Forced air
- Air conditioning
- Central air conditioning
Building and exterior
- Year built
- 2007
Parking
- Total parking
- 4
- Driveway and parking
- Detached Garage
Rooms
| Room | Level | Size | Features |
|---|---|---|---|
| Living room | Main level | 4 × 4.2 m (13'1" × 13'9") | |
| Dining room | Main level | 3.8 × 1.7 m (12'6" × 5'7") | |
| Kitchen | Main level | 2.92m | |
| Family room | Basement | 3.8 × 7.2 m (12'6" × 23'7") | |
| Primary Bedroom | Upper Level | 4.2 × 3.7 m (13'9" × 12'2") | |
| Bedroom 2 | Upper Level | 2.7 × 3.3 m (8'10" × 10'10") | |
| Bedroom 3 | Upper Level | 2.8 × 3.4 m (9'2" × 11'2") | |
| Bedroom 4 | Basement | 3 × 3.5 m (9'10" × 11'6") |
Location
Location is approximate. See nearby homes on the map
Listed by REMAX River City.

REALTOR®, REALTORS®, and the REALTOR® logo are certification marks that are owned by REALTOR® Canada Inc. and licensed exclusively to The Canadian Real Estate Association (CREA). These certification marks identify real estate professionals who are members of CREA and who must abide by CREA’s By-Laws, Rules, and the REALTOR® Code. The MLS® trademark and the MLS® logo are owned by CREA and identify the professional real estate services provided by members of CREA.
The information contained on this site is based in whole or in part on information that is provided by members of The Canadian Real Estate Association, who are responsible for its accuracy. CREA reproduces and distributes this information as a service for its members and assumes no responsibility for its accuracy.
Similar homes nearby
See more in Edmonton 📷 52
$449,500
3 bd3 ba1482 ft²
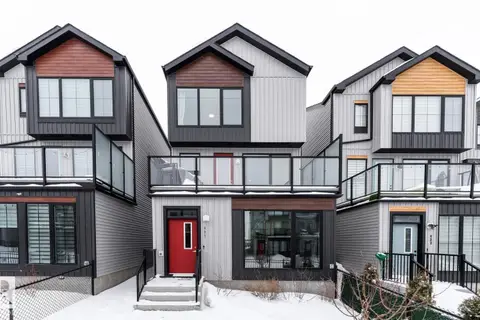
5190 1B AV SW
Charlesworth, Edmonton
Detached · MLS® E4506175 · Sterling Real Estate
 📷 37
$458,000
3 bd3 ba1874 ft²
427 39 ST SW
Charlesworth, Edmonton
Detached · MLS® E4500086 · ComFree

$459,900
3 bd3 ba1437 ft²
548 35 Street SW SW
Charlesworth, Edmonton
Detached · MLS® E4513187 · Exp Realty
 📷 56
$435,000
3 bd3 ba1532 ft²
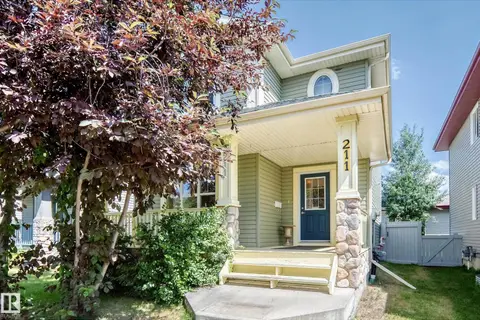
211 59 ST SW
Charlesworth, Edmonton
Detached · MLS® E4498371 · MaxWell Challenge Realty
 📷 54
$465,000
3 bd3 ba1410 ft²
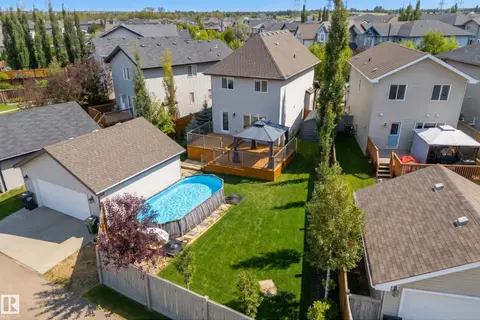
5241 2A AV SW
Charlesworth, Edmonton
Pool
Detached · MLS® E4508088 · Century 21 Masters
 📷 49
$474,702
3 bd3 ba1929 ft²
451 39 ST SW
Charlesworth, Edmonton
Detached · MLS® E4503225 · RE/MAX Elite
 📷 19
$474,888
4 bd4 ba1479 ft²
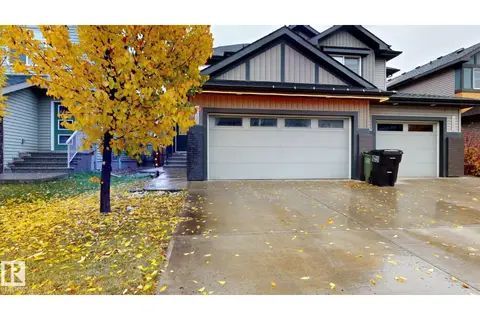
5135 1A AV SW
Charlesworth, Edmonton
Detached · MLS® E4505039 · Exp Realty
 📷 33
$475,000
3 bd3 ba1644 ft²
713 40 ST SW
Charlesworth, Edmonton
Multiplex
Duplex · MLS® E4513220 · Century 21 Quantum Realty