5241 2A AV SW
Charlesworth, Edmonton, AB, T6X0R3
Listed by Century 21 Masters
$465,000
- 3 bedrooms
- 3 bathrooms
- 1410 sq ft
Listed 41 days ago · MLS® E4508088
About this home
Curb appeal and a private oasis! This beautifully landscaped, SW-facing 527 m² pie lot captures abundant summer sun. Enjoy a multi-level deck (12’x10’ & 16’x16’), gazebo, and 12’x22’ pool—your ultimate summer retreat! The oversized 22’x22’ double garage with a 60-amp subpanel provides exceptional space for parking, storage, a workshop, or a future hot tub. Inside, this 1,409 sq ft, 3-bed, 2.5-bath 2-storey home is pristine and turnkey. Central A/C included! The open-concept main floor features upgraded laminate & tile, a bright kitchen with stainless steel appliances, a raised eating bar, and a cozy living room with a gas fireplace. Upstairs features 3 bedrooms, including a primary with an ensuite and large walk-in closet, plus another full bath. The basement includes laundry, HRV, HE furnace, and a brand-new HE hot water tank (2026). A fantastic home with an exceptional yard—don’t miss it! (id:66966)
Details
- Type
- Detached
- Size
- 1410 sq ft
- Basement
- Unfinished, Full
- Garage
- Garage
- Neighbourhood
- Charlesworth
- Municipality
- Edmonton
Interior
- Fireplace
- Gas
- Appliances
- Washer, Refrigerator, Dishwasher, Stove, Dryer, Microwave Range Hood Combo, Storage Shed, Window Coverings
Heating, cooling and services
- Heating
- Forced air
- Air conditioning
- Central air conditioning
Building and exterior
- Year built
- 2011
Parking
- Driveway and parking
- Detached Garage, Oversize
Rooms
| Room | Level | Size | Features |
|---|---|---|---|
| Living room | Main level | 4.02 × 4.15 m (13'2" × 13'7") | |
| Dining room | Main level | 3.95 × 1.77 m (13' × 5'10") | |
| Kitchen | Main level | 4.62 × 4.18 m (15'2" × 13'9") | |
| Primary Bedroom | Upper Level | 3.96 × 3.35 m (13' × 11') | |
| Bedroom 2 | Upper Level | 2.95 × 3.55 m (9'8" × 11'8") | |
| Bedroom 3 | Upper Level | 2.95 × 3.51 m (9'8" × 11'6") | |
| Laundry room | Basement |
Location
Location is approximate. See nearby homes on the map
Listed by Century 21 Masters.

REALTOR®, REALTORS®, and the REALTOR® logo are certification marks that are owned by REALTOR® Canada Inc. and licensed exclusively to The Canadian Real Estate Association (CREA). These certification marks identify real estate professionals who are members of CREA and who must abide by CREA’s By-Laws, Rules, and the REALTOR® Code. The MLS® trademark and the MLS® logo are owned by CREA and identify the professional real estate services provided by members of CREA.
The information contained on this site is based in whole or in part on information that is provided by members of The Canadian Real Estate Association, who are responsible for its accuracy. CREA reproduces and distributes this information as a service for its members and assumes no responsibility for its accuracy.
Similar homes nearby
See more in Edmonton
$459,900
3 bd3 ba1437 ft²
548 35 Street SW SW
Charlesworth, Edmonton
Detached · MLS® E4513187 · Exp Realty
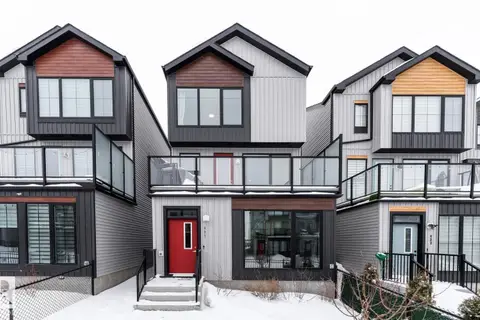 📷 37
$458,000
3 bd3 ba1874 ft²
427 39 ST SW
Charlesworth, Edmonton
Detached · MLS® E4500086 · ComFree
 📷 49
$474,702
3 bd3 ba1929 ft²
451 39 ST SW
Charlesworth, Edmonton
Detached · MLS® E4503225 · RE/MAX Elite
 📷 19
$474,888
4 bd4 ba1479 ft²
5135 1A AV SW
Charlesworth, Edmonton
Detached · MLS® E4505039 · Exp Realty
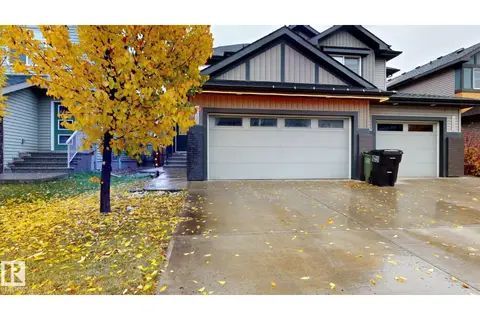 📷 33
$475,000
3 bd3 ba1644 ft²
713 40 ST SW
Charlesworth, Edmonton
Multiplex
Duplex · MLS® E4513220 · Century 21 Quantum Realty
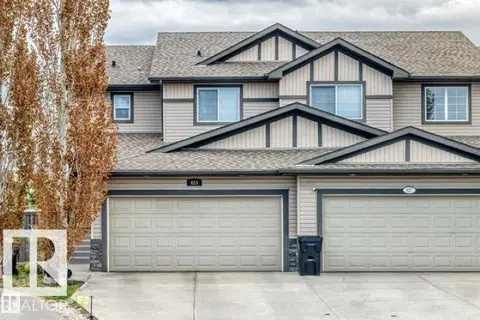 📷 34
$479,900
4 bd4 ba1637 ft²
625 56 ST SW
Charlesworth, Edmonton
Multiplex
Duplex · MLS® E4505845 · Royal Lepage Arteam Realty
 📷 41
$450,000
4 bd4 ba4 pk1401 ft²
165 62 ST SW
Charlesworth, Edmonton
Detached · MLS® E4494979 · REMAX River City
 📷 52
$449,500
3 bd3 ba1482 ft²
5190 1B AV SW
Charlesworth, Edmonton
Detached · MLS® E4506175 · Sterling Real Estate